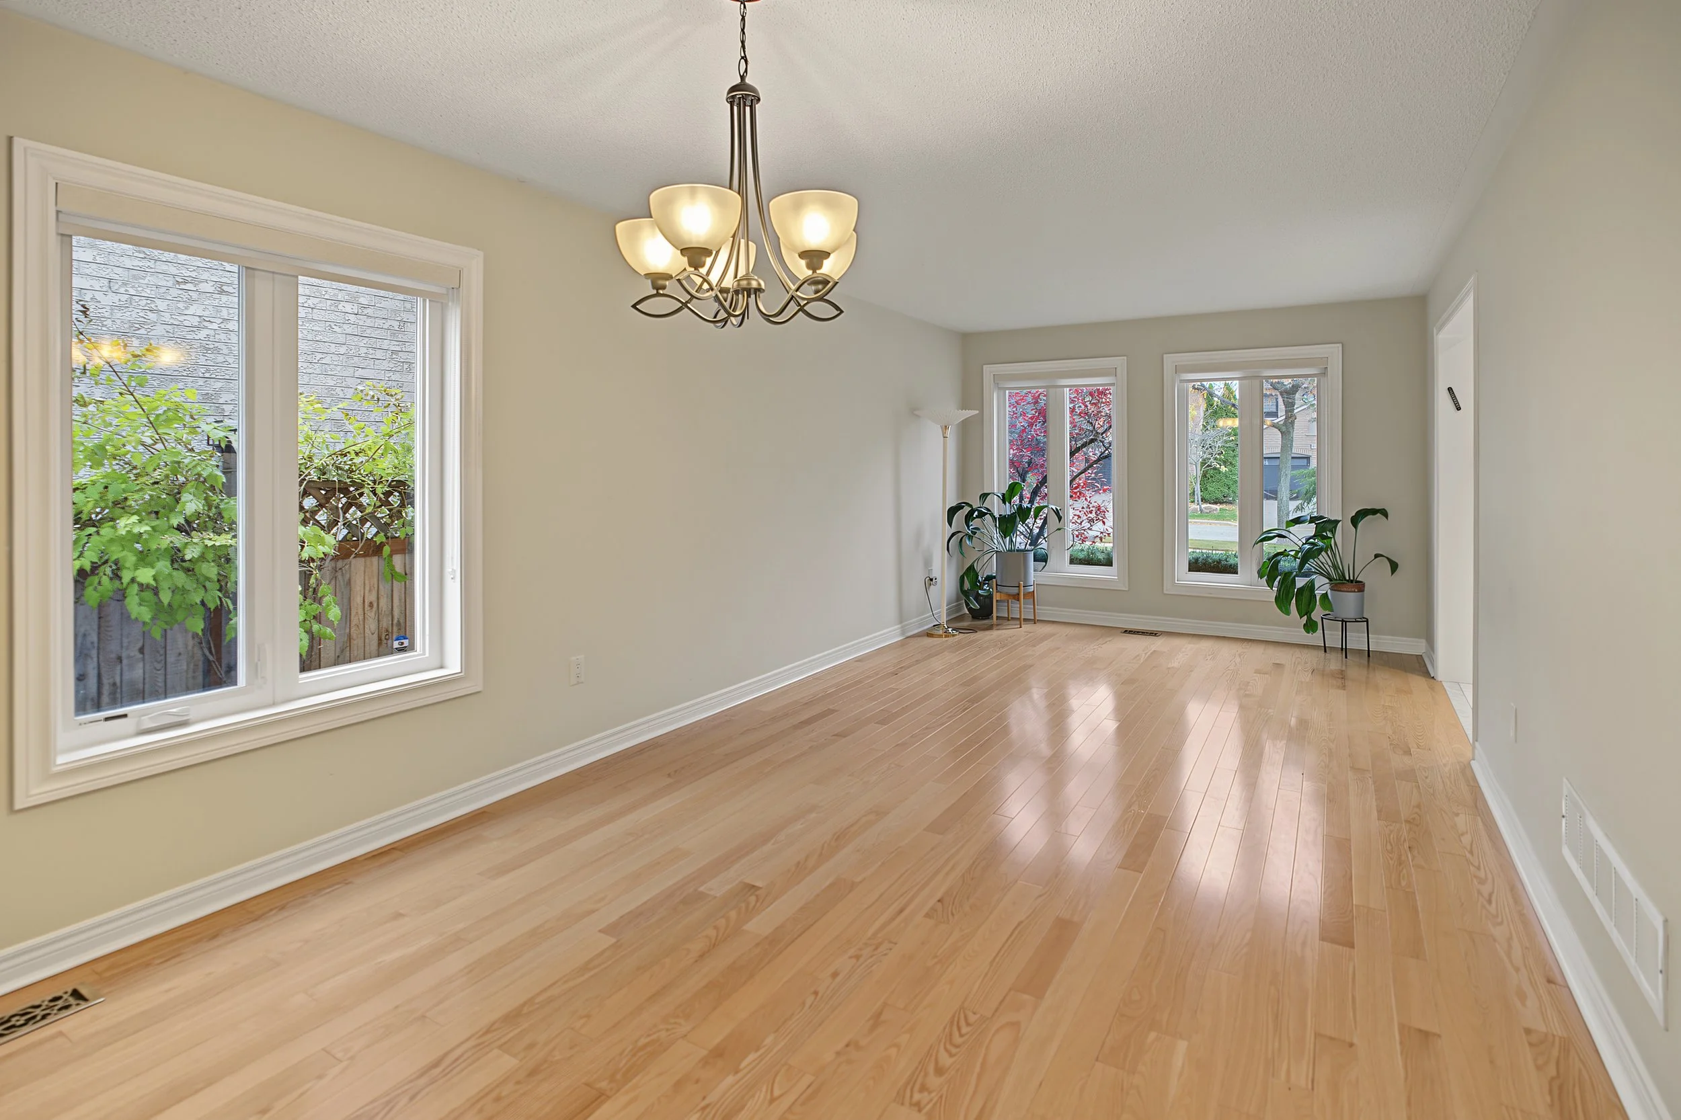
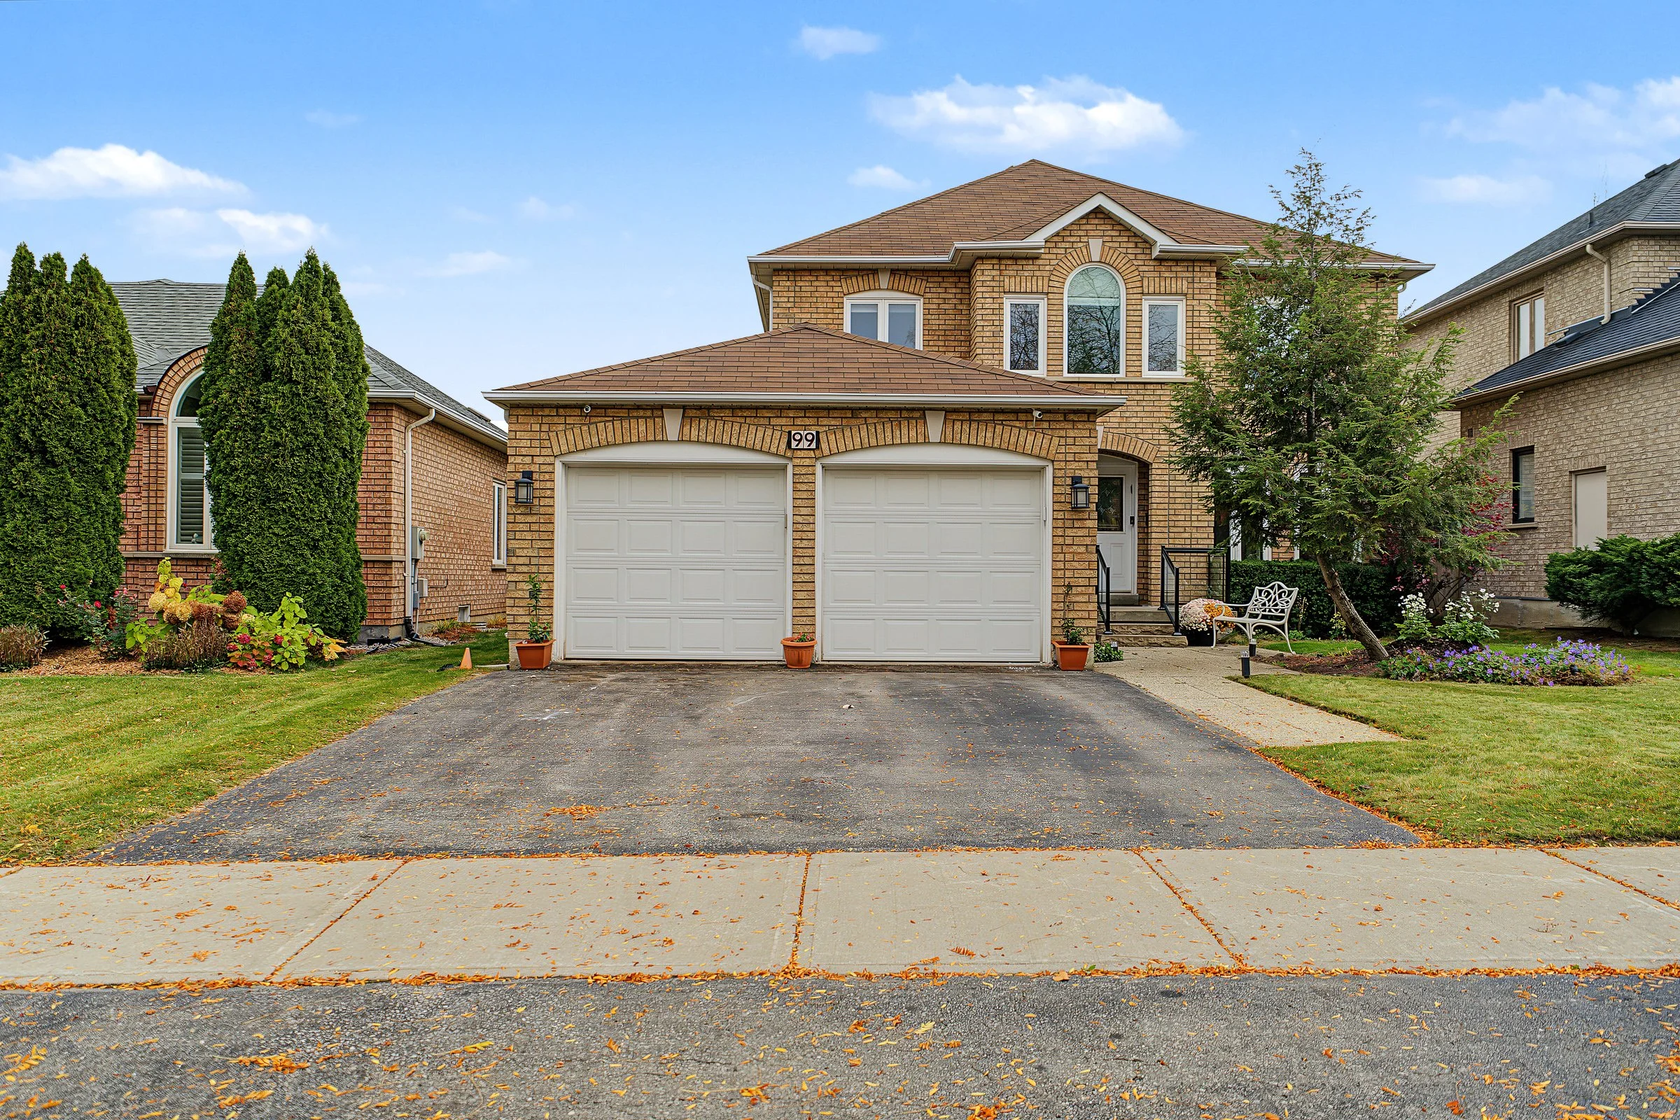
Welcome to
99 Glenforest Dr.
THORNHILL
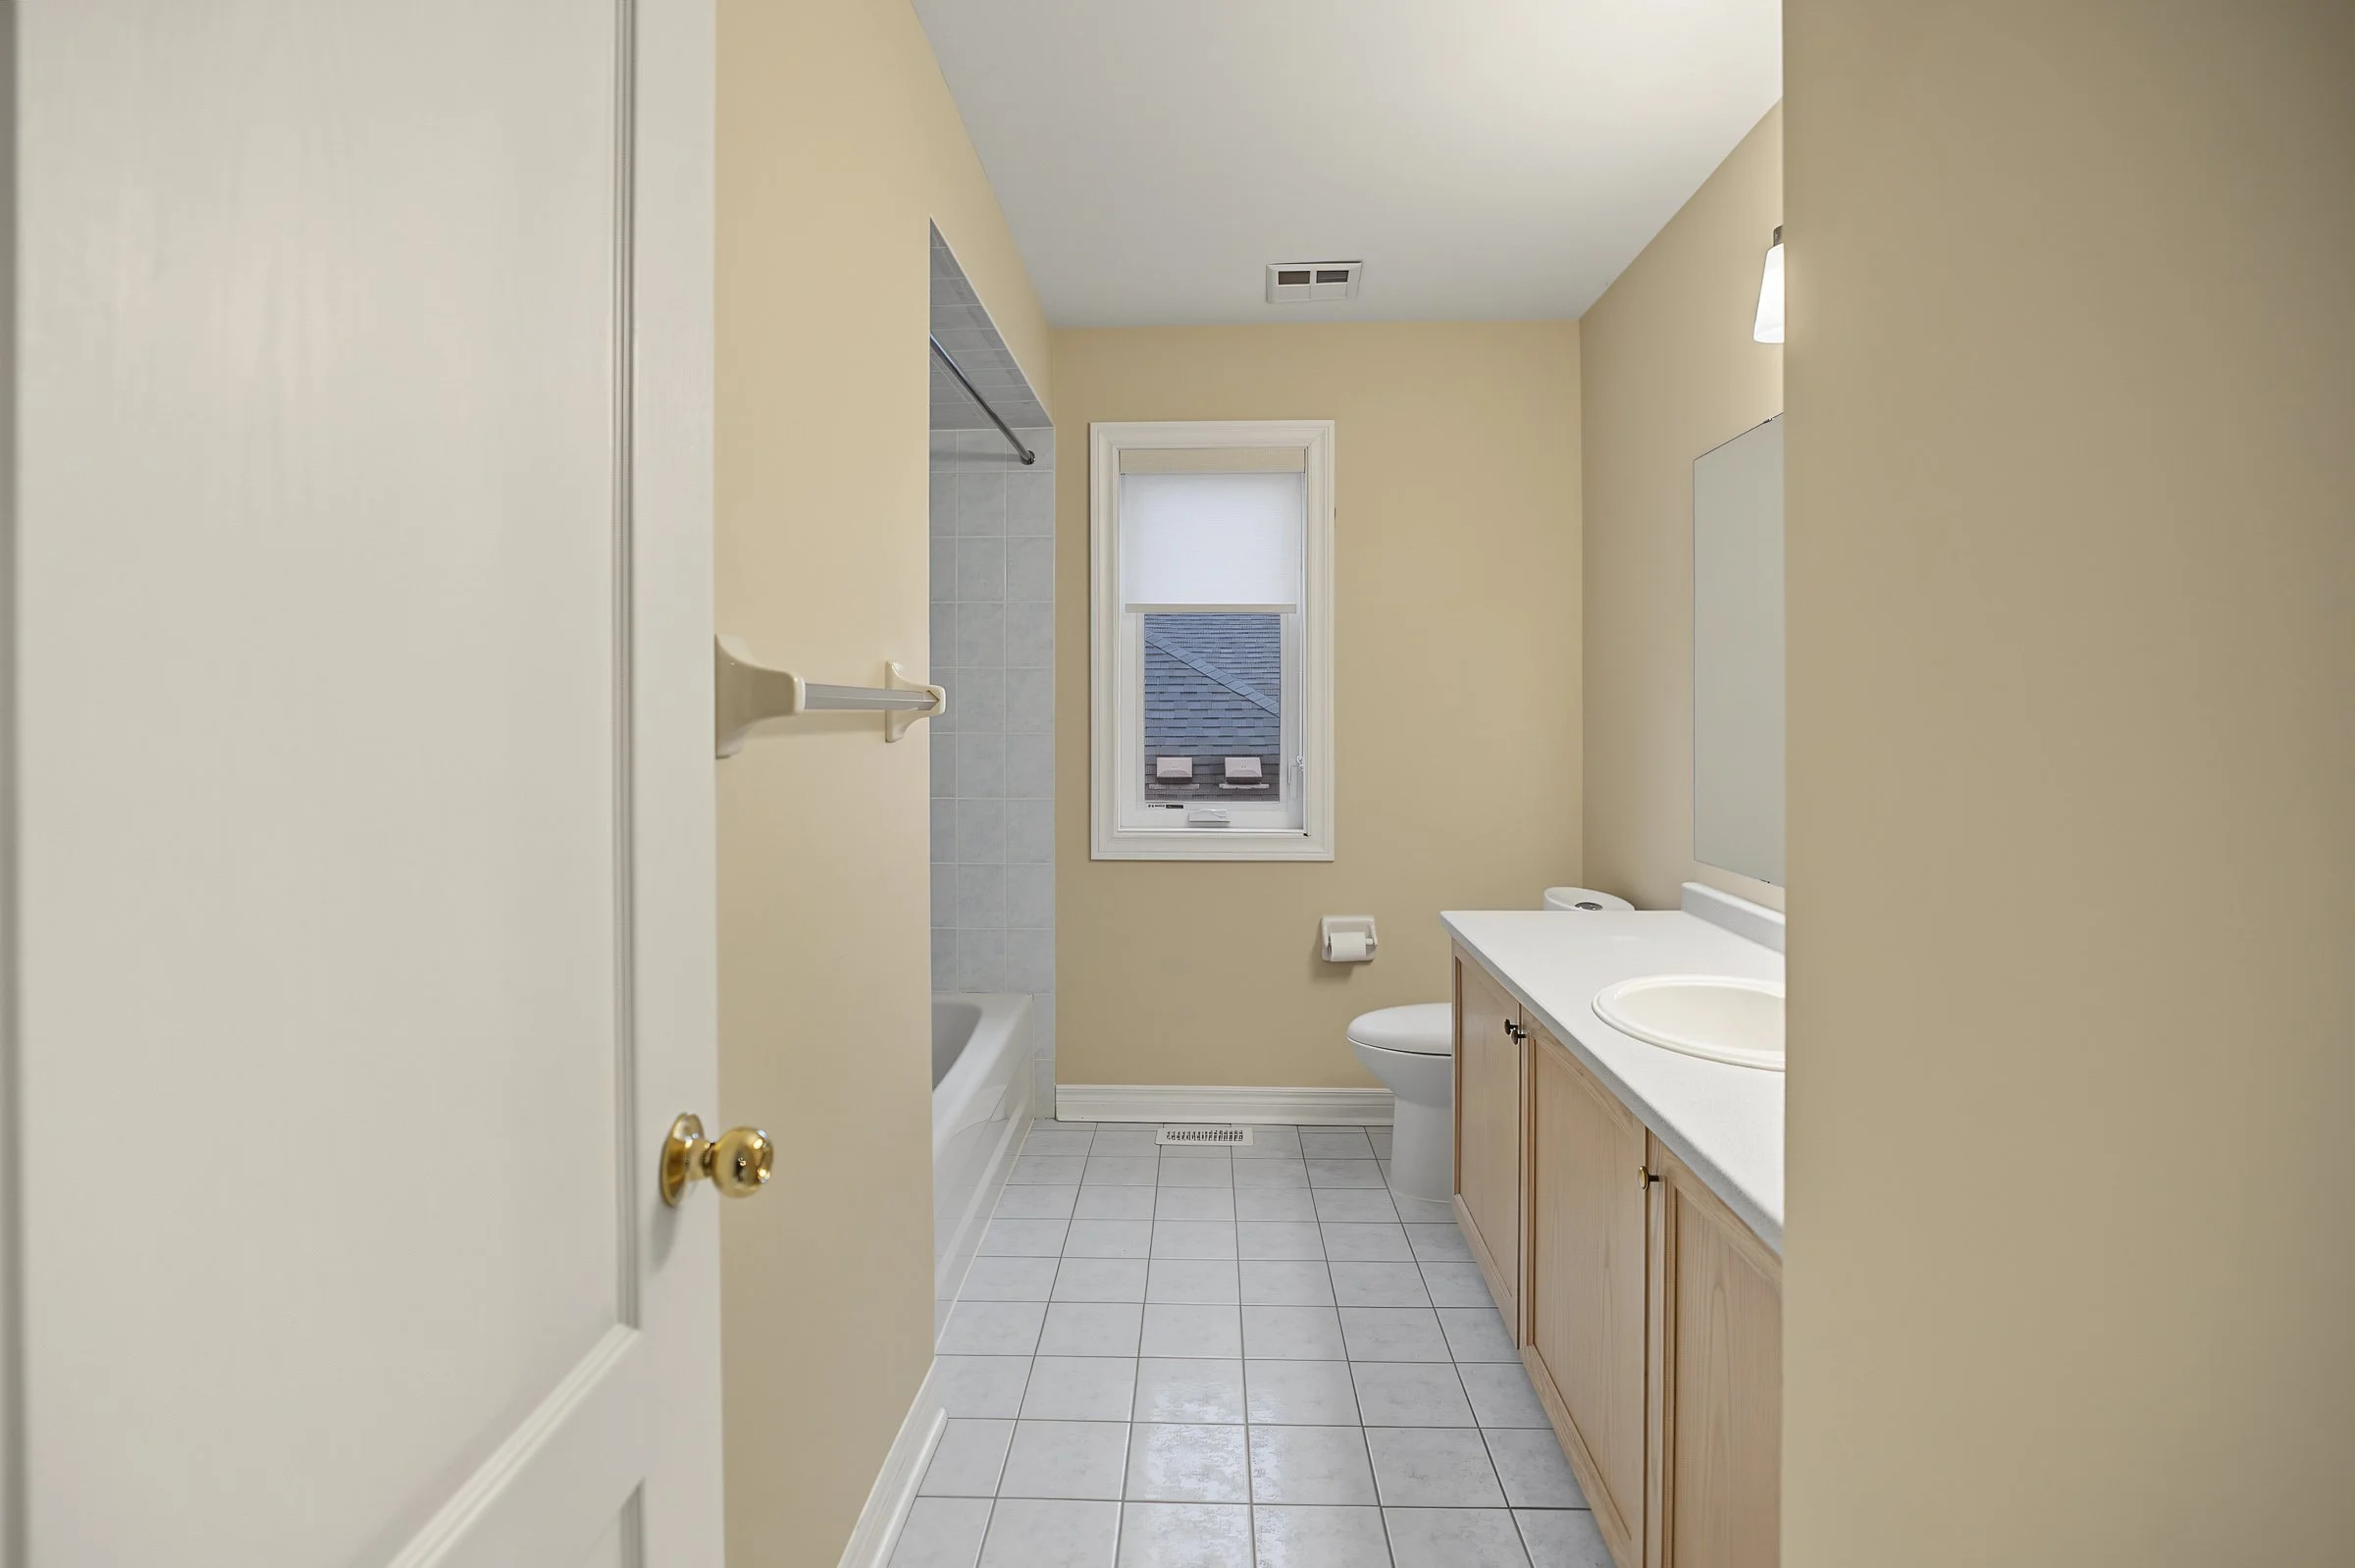
🛏 𝗕𝗲𝗱: 4 | 🛁 𝗕𝗮𝘁𝗵: 3.5 | 🚘 𝗦𝗽𝗮𝗰𝗲𝘀: 4
📐𝗦𝗶𝘇𝗲: 𝘢𝘱𝘳𝘹. 2300 ft²
A spacious 2-storey family home in Thornhill’s highly sought-after Uplands community next to the immaculate Thornhill Golf Club.
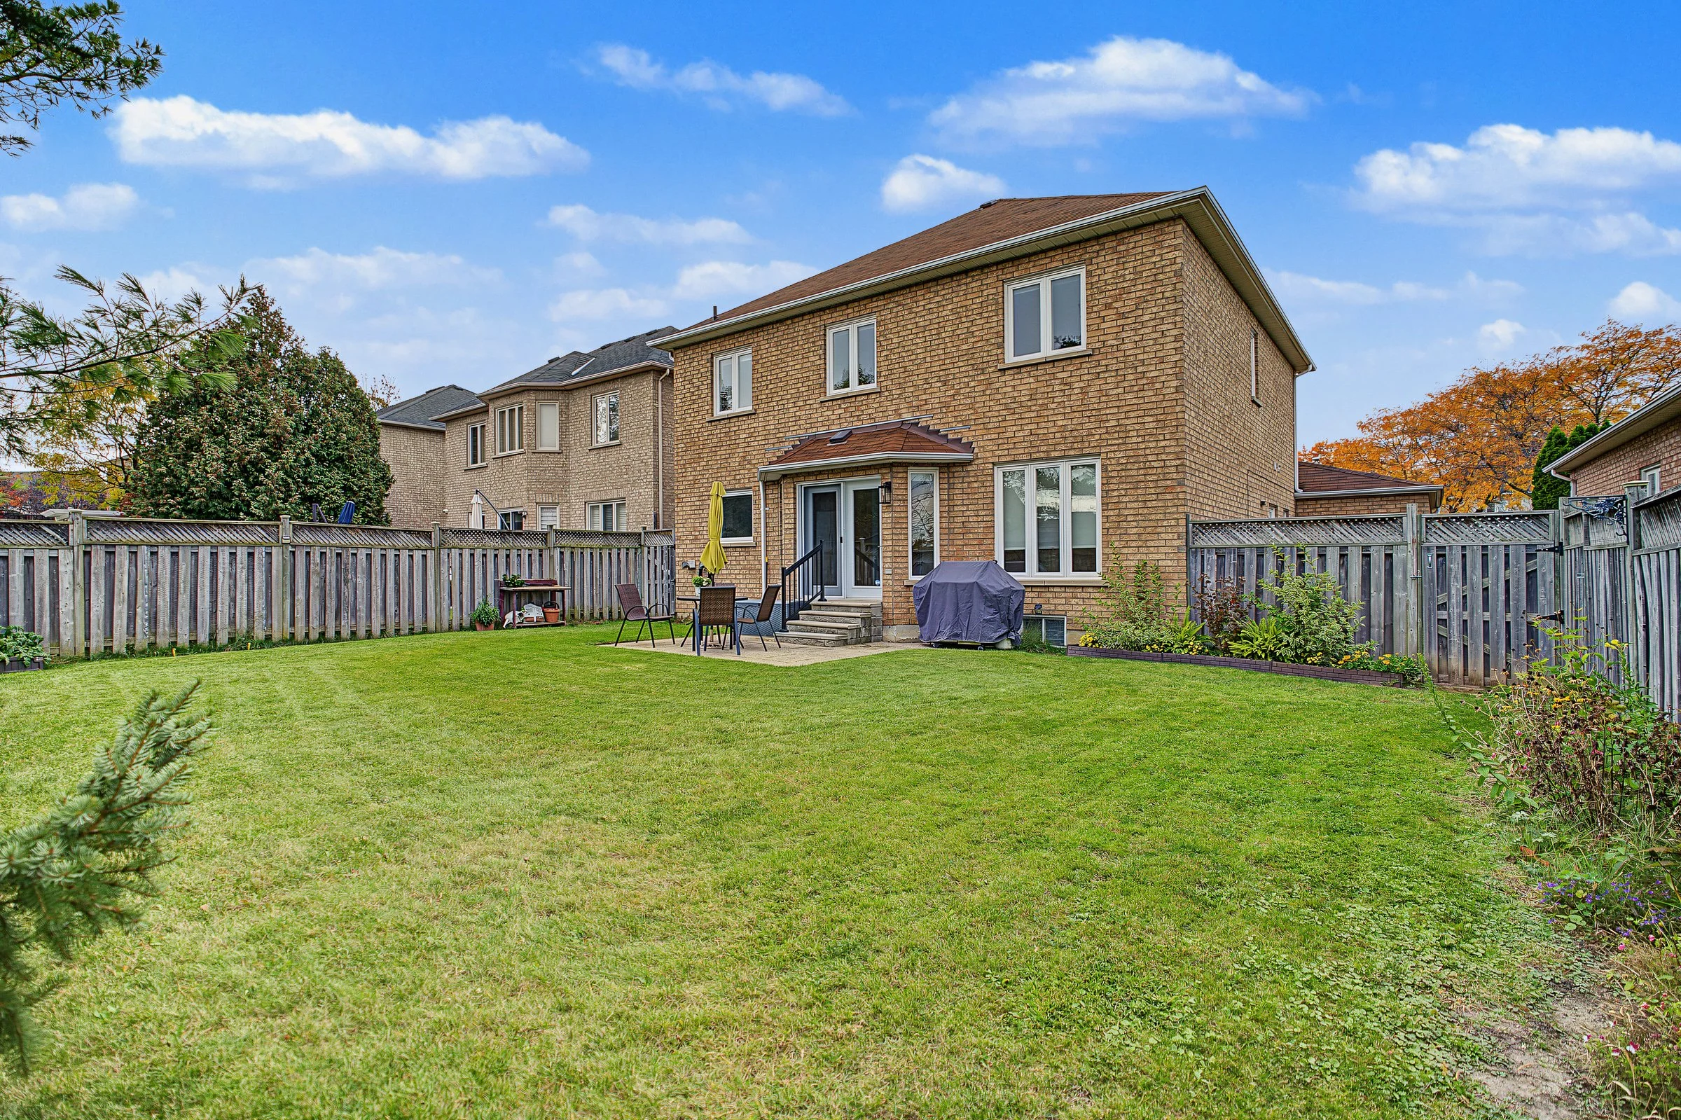
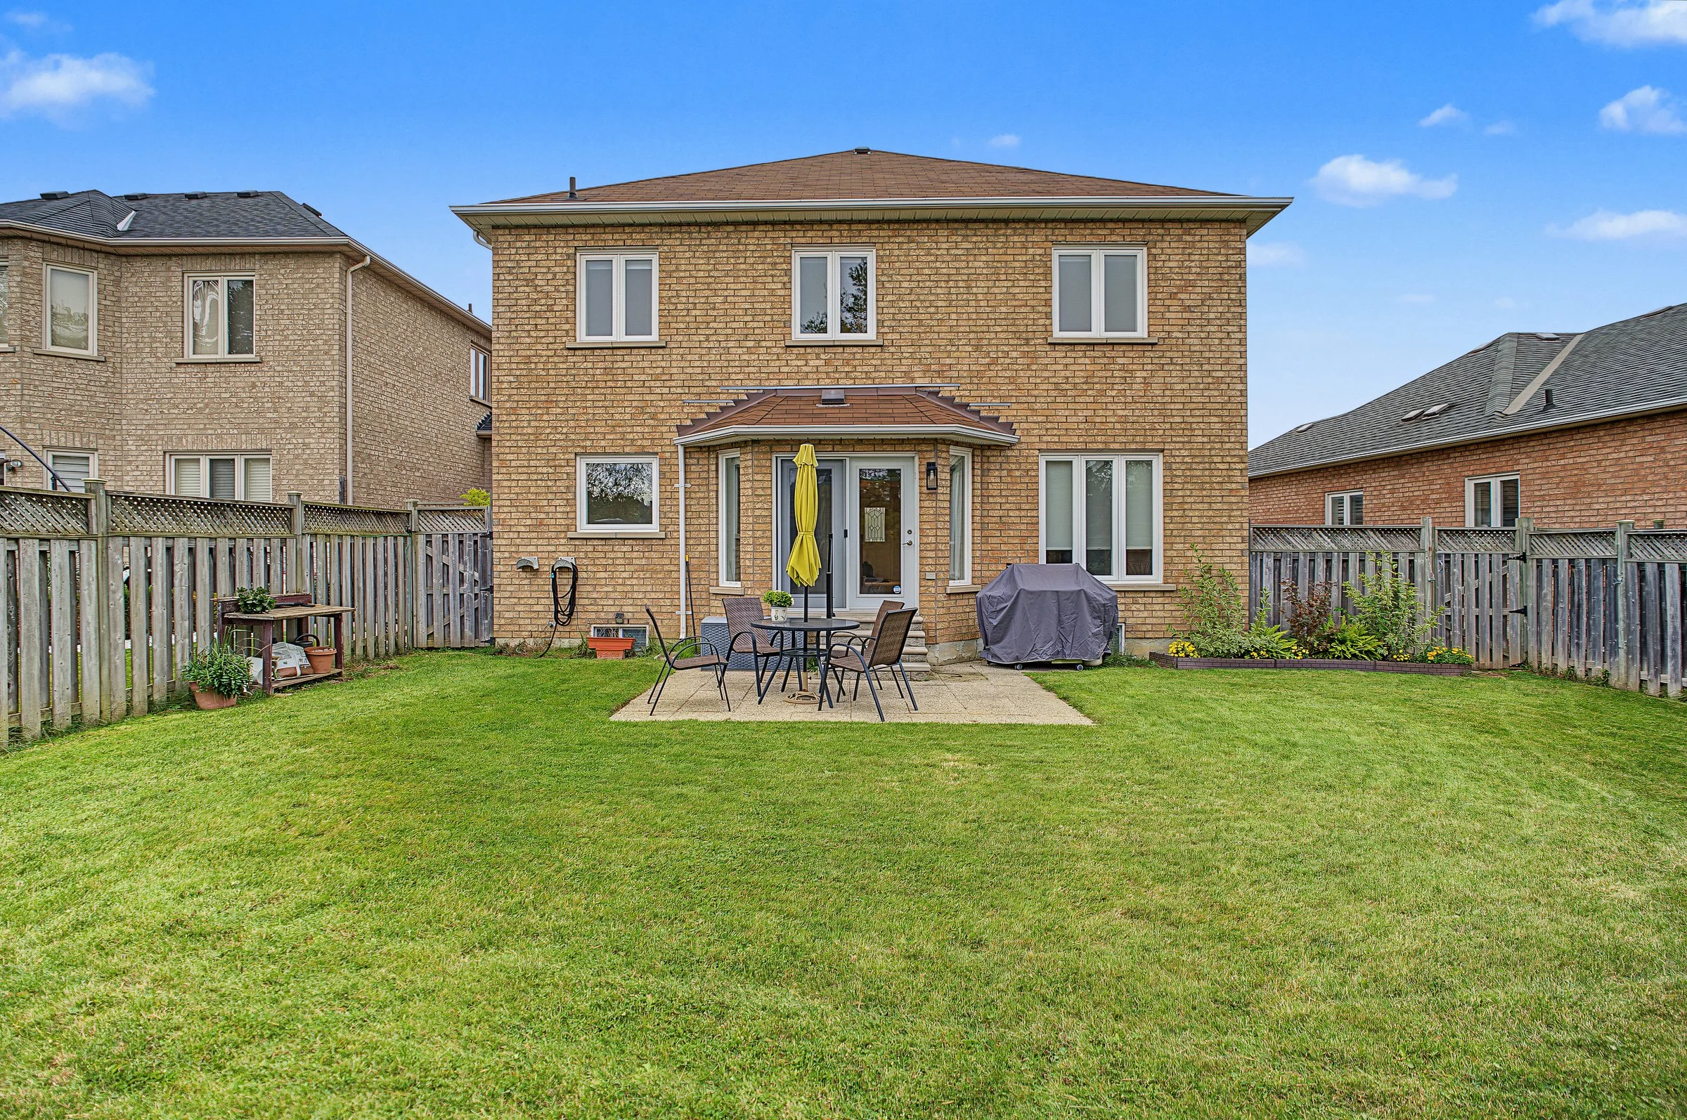
Situated on a 50 x 130 ft lot, this home offers ~2,283 sq. ft. of above-grade living space plus a newly renovated basement w/side entrance.
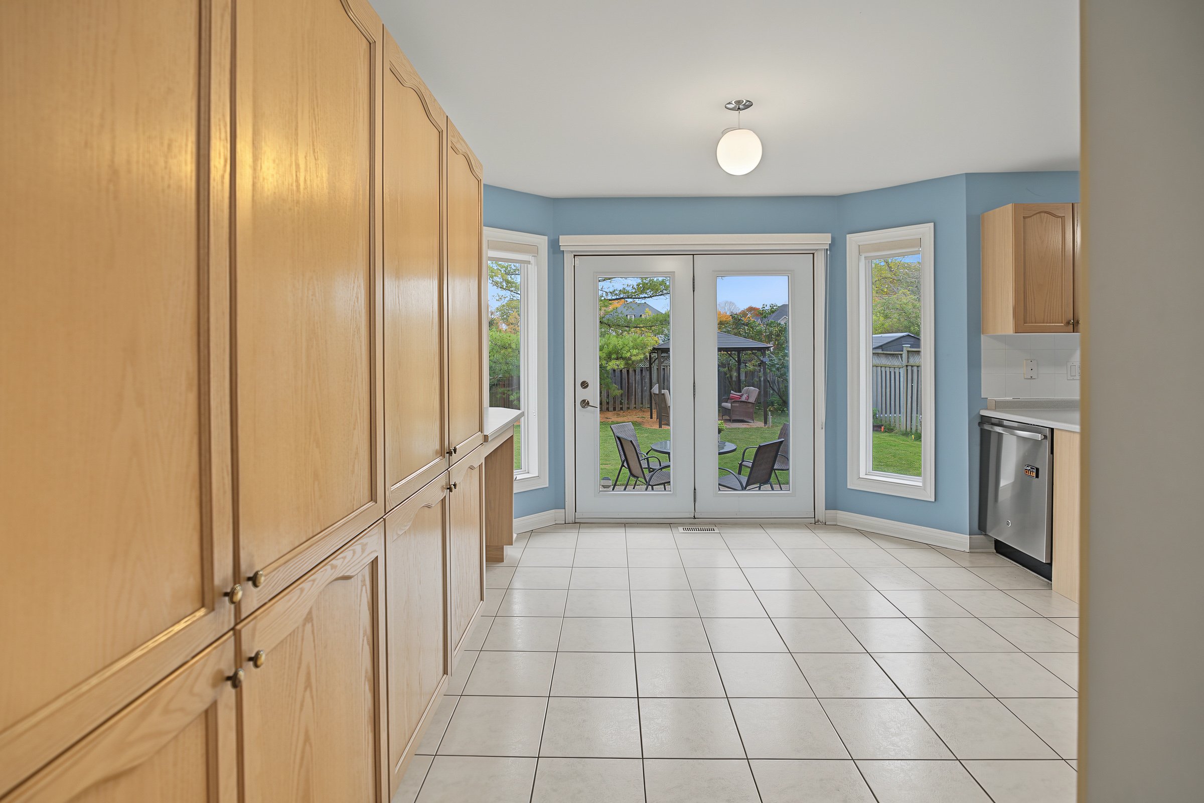
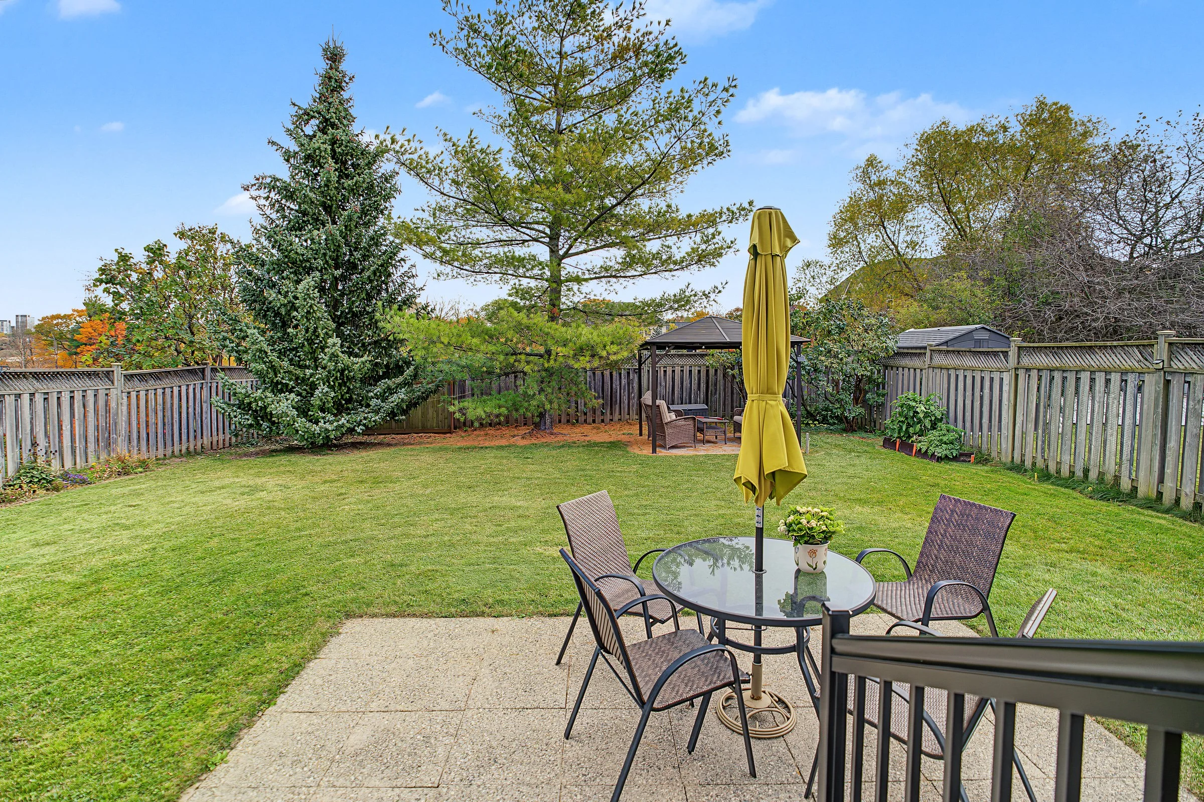
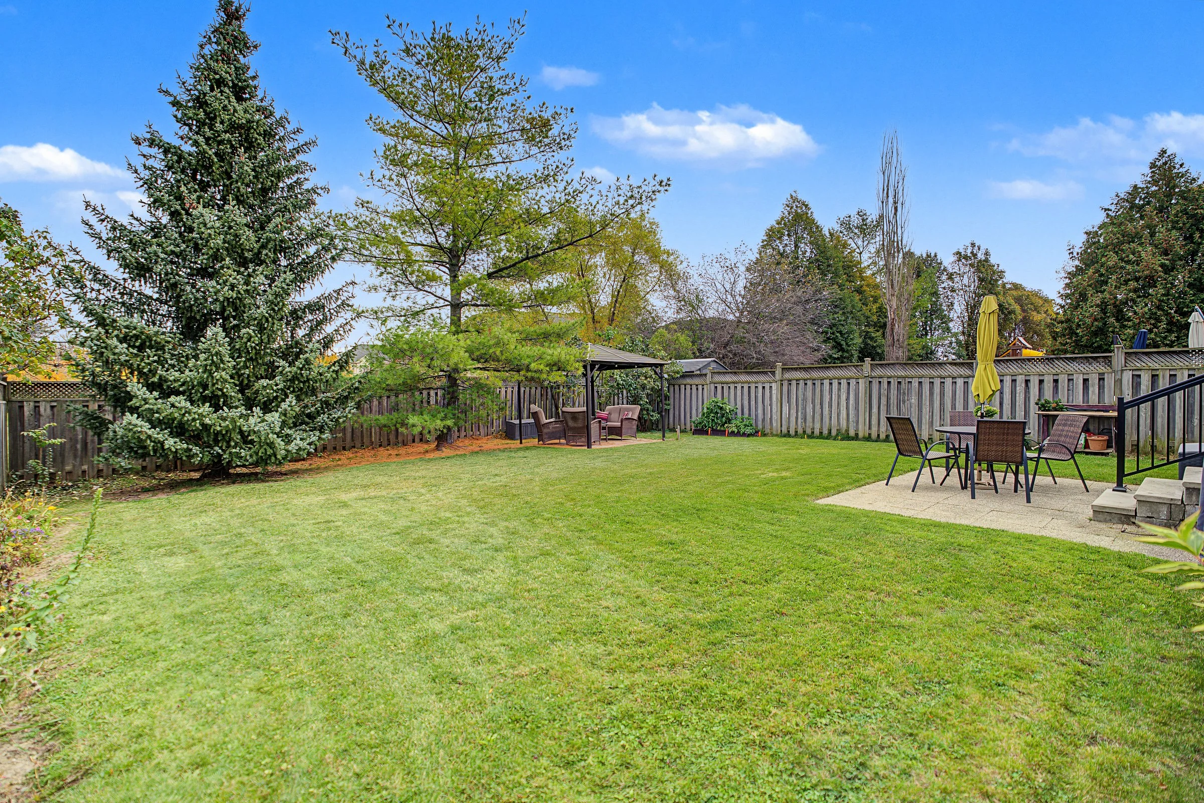
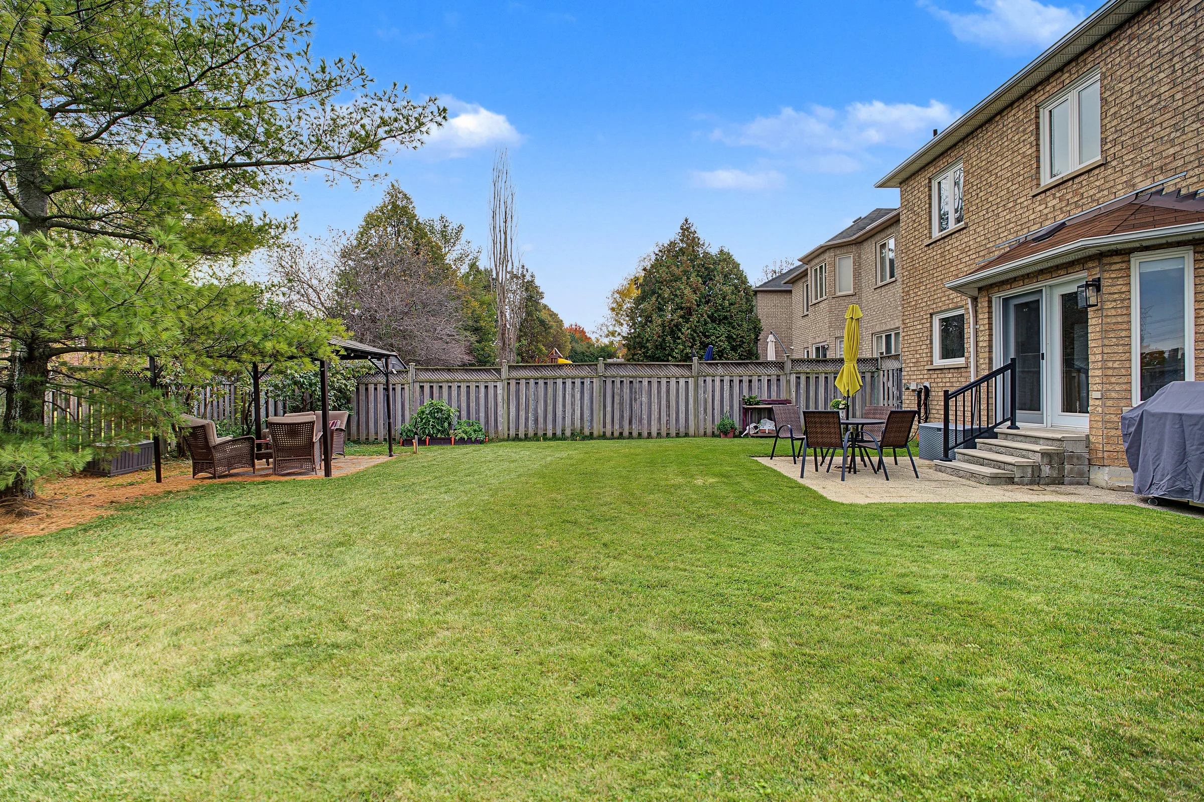
The private, pool-sized backyard features a gazebo (2025) and backs onto quiet estate lots.
MAIN LEVEL:
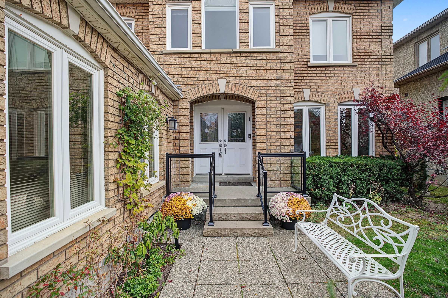
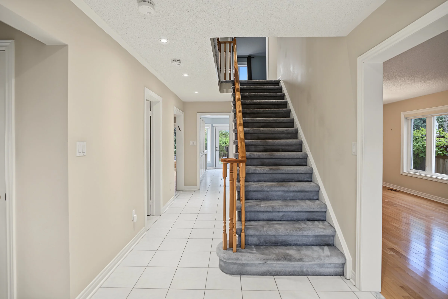
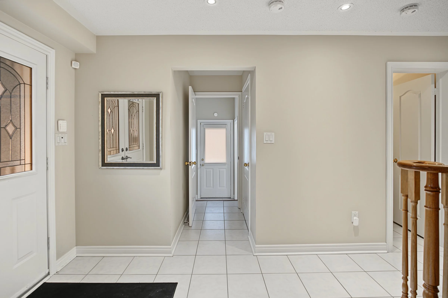
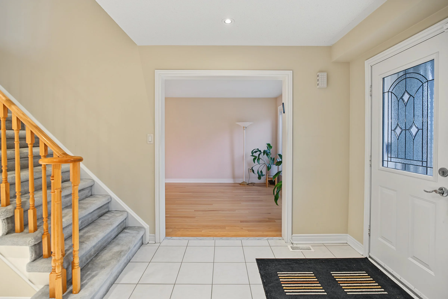
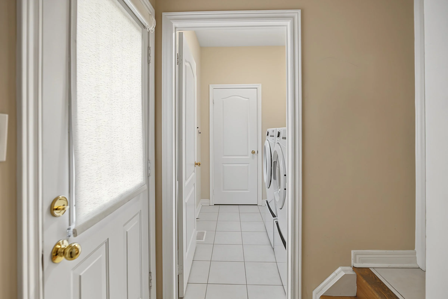
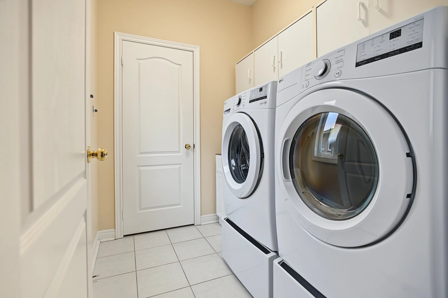
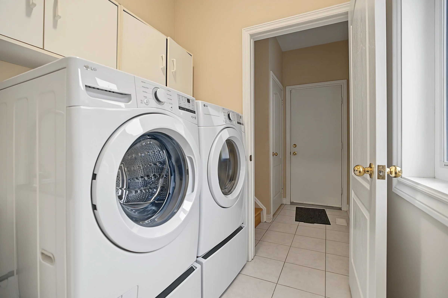
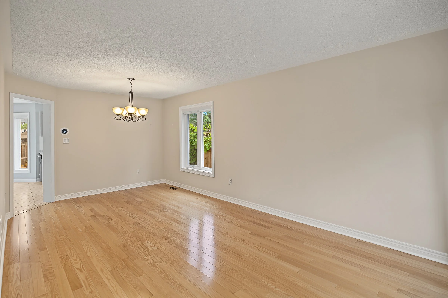
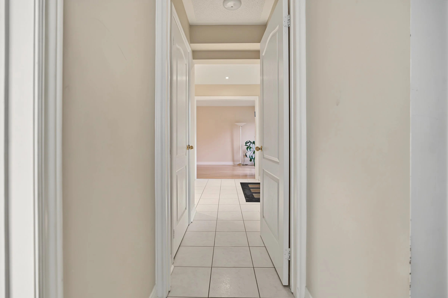
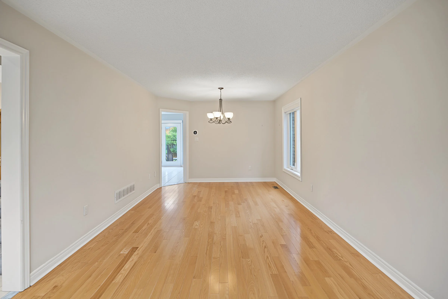
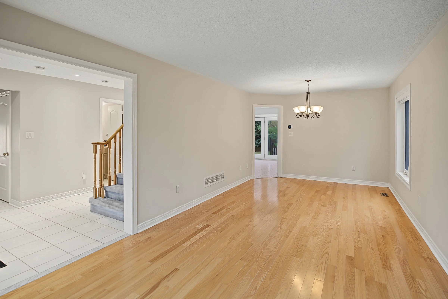
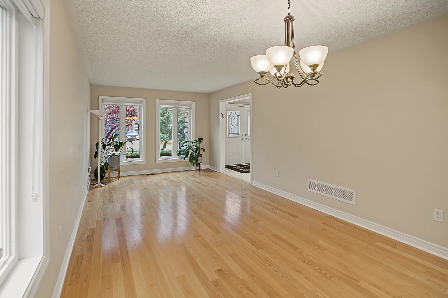
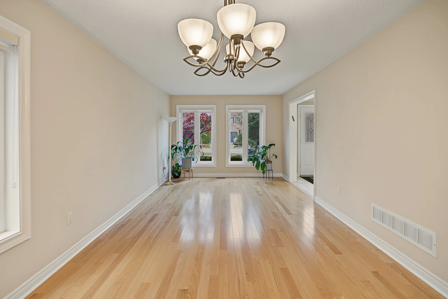
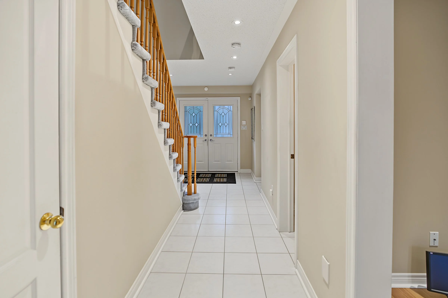
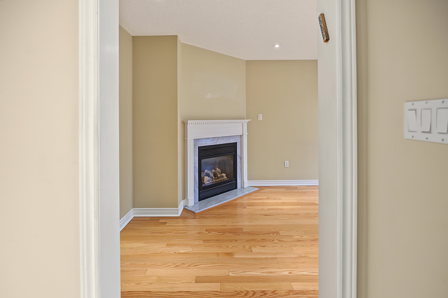
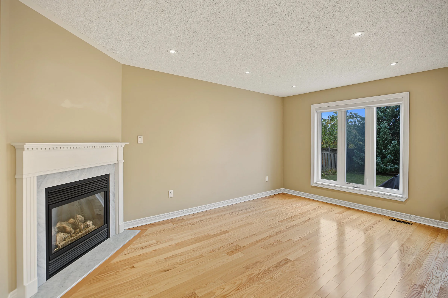
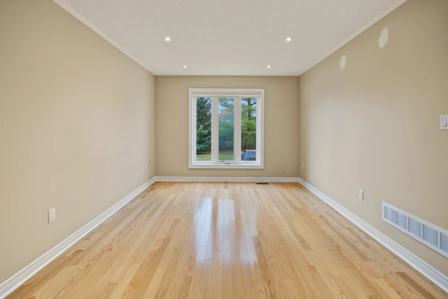
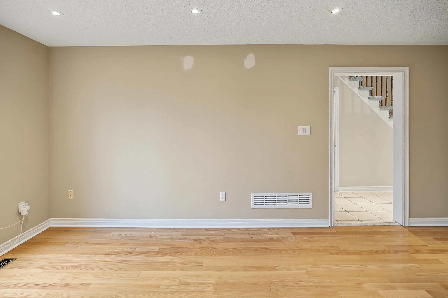
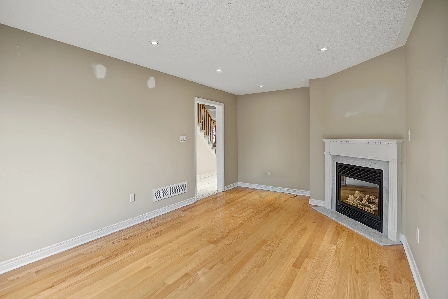
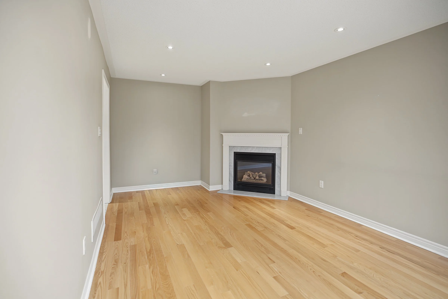
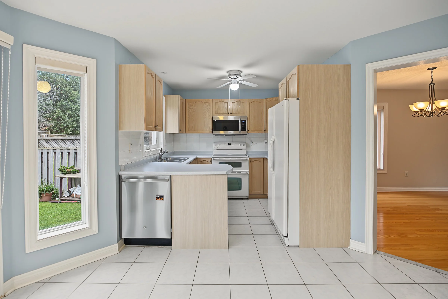
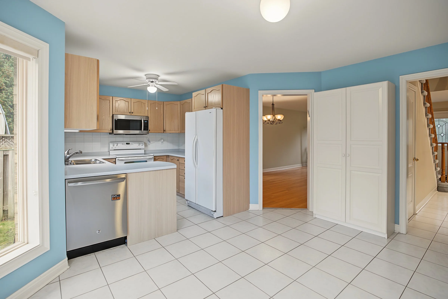
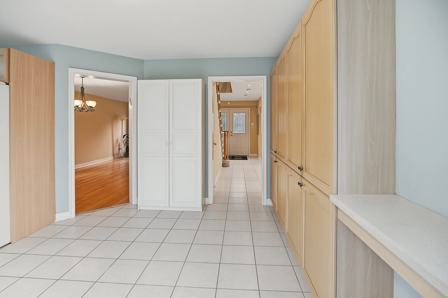
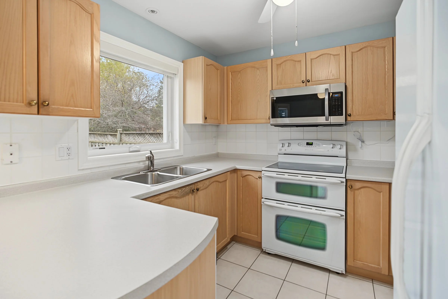
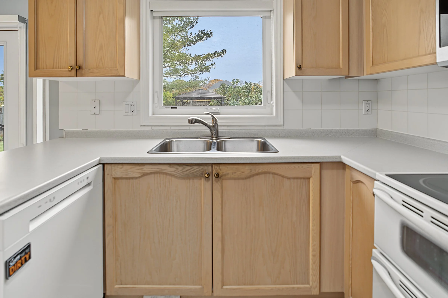
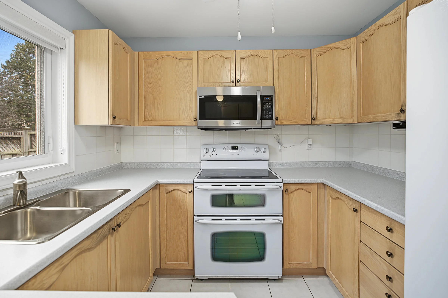
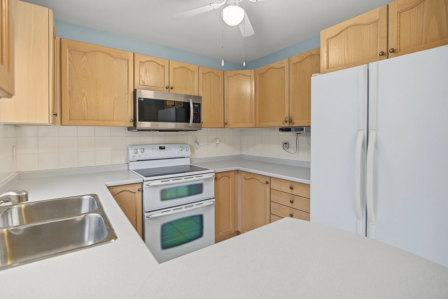
Bright, functional layout featuring combined living/dining areas, an eat-in kitchen with dual dishwashers and walkout, and a cozy family room with hardwood floors and a fireplace. Includes main-floor laundry with garage access and a separate entrance.
UPPER LEVEL:
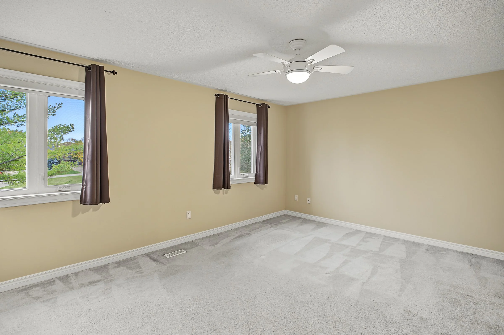
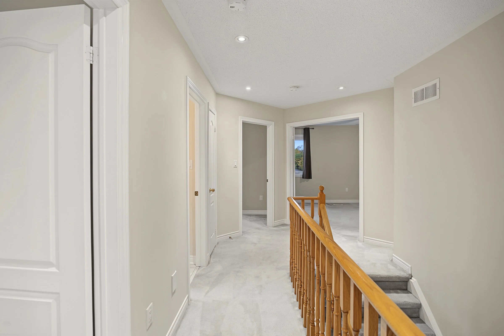
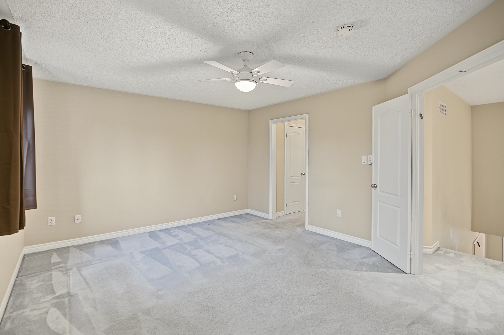
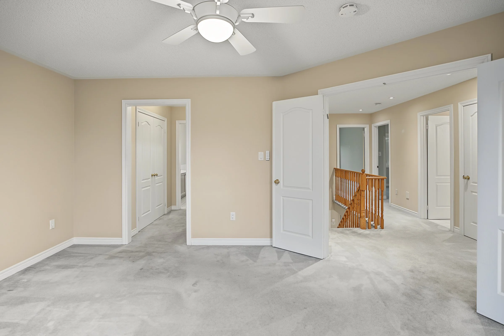
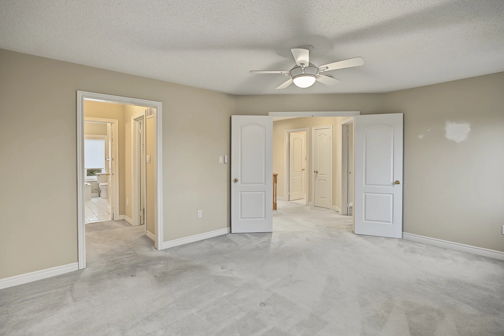
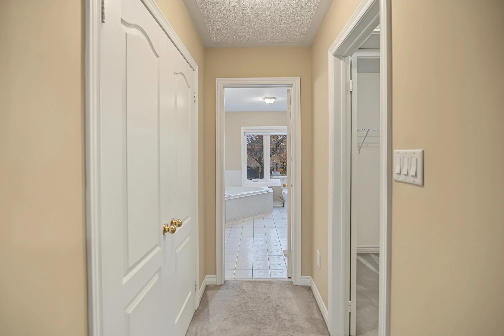
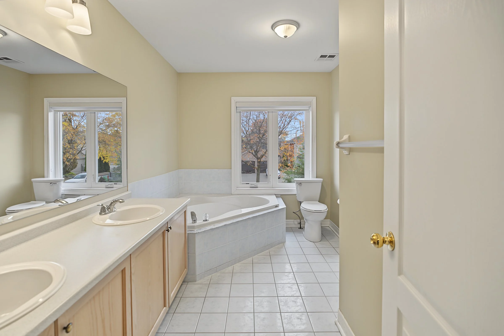
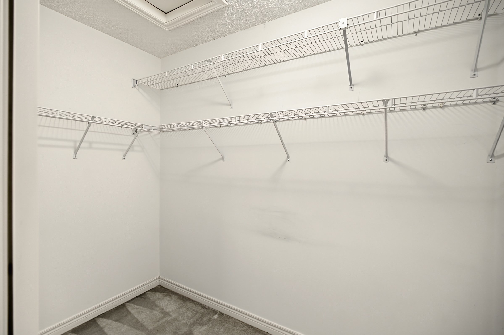
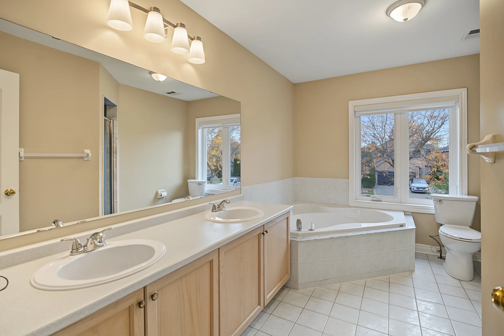
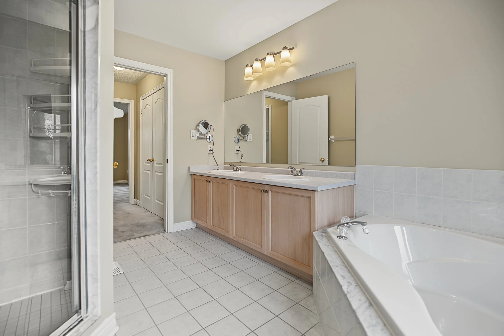
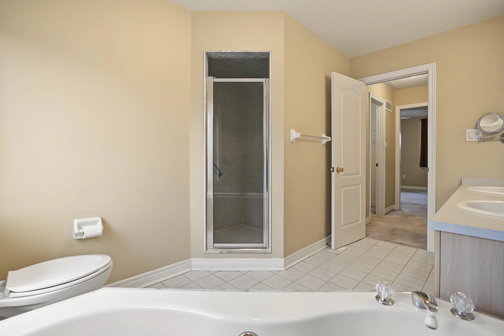
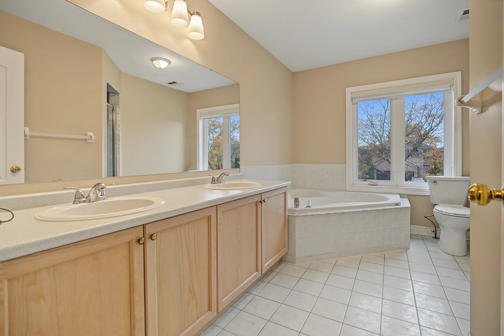
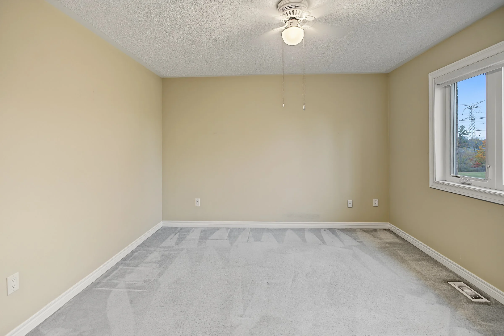
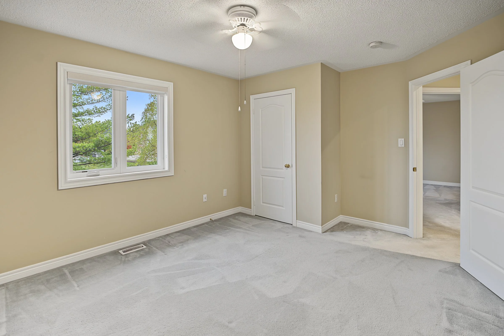
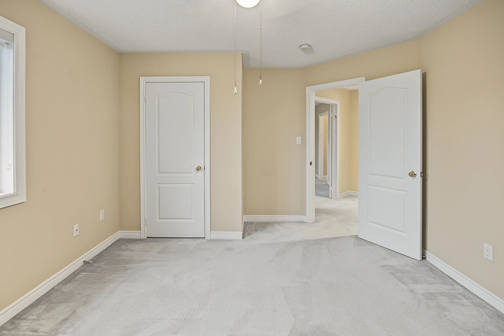
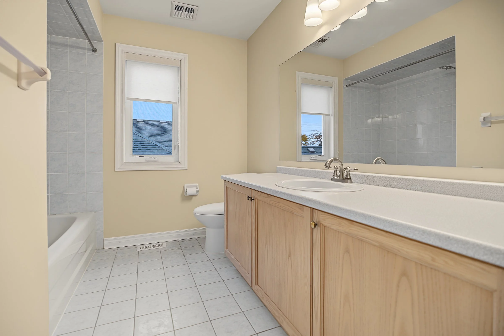
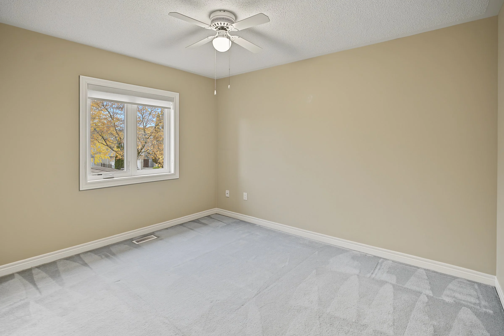
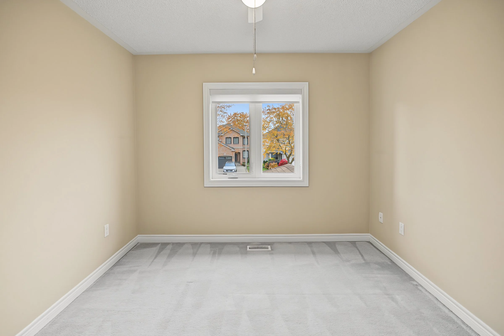
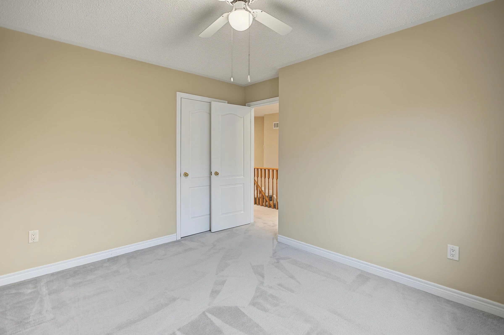
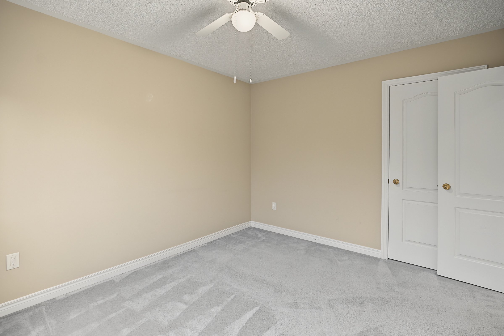
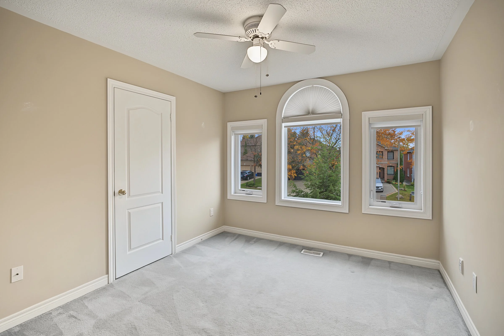
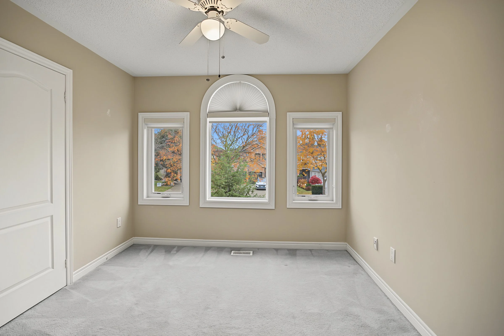
4 spacious bedrooms, headlined by a primary retreat complete with dual closets and a 5-piece ensuite.
LOWER LEVEL:
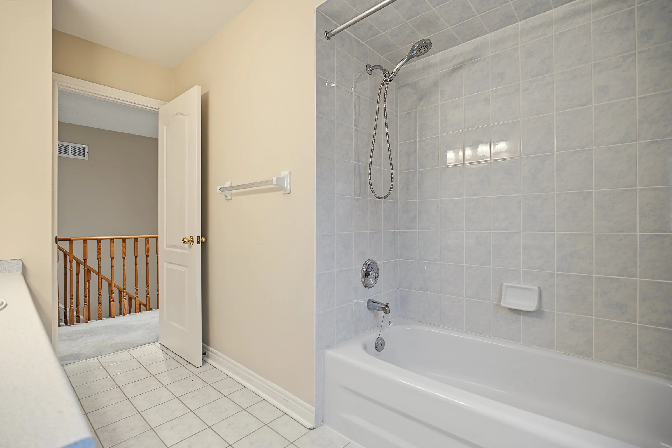
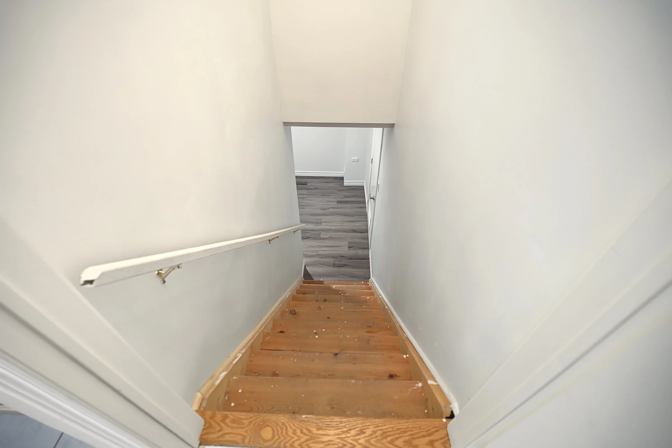
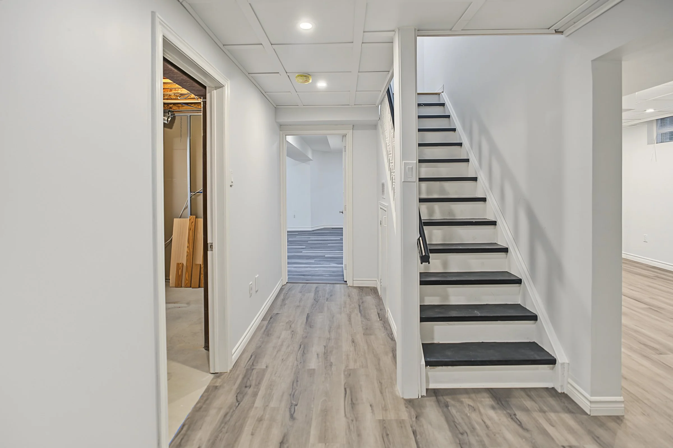
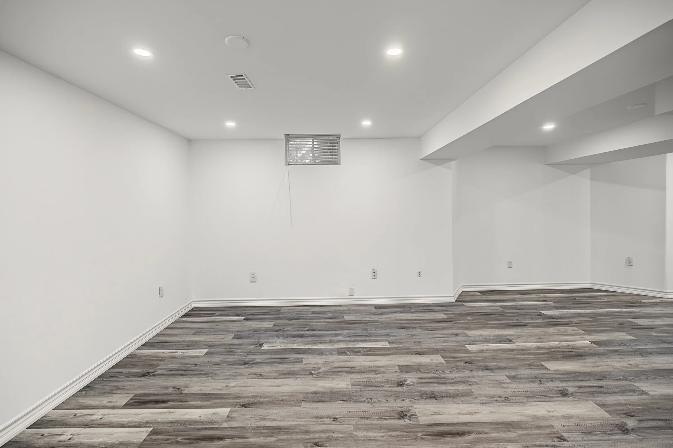
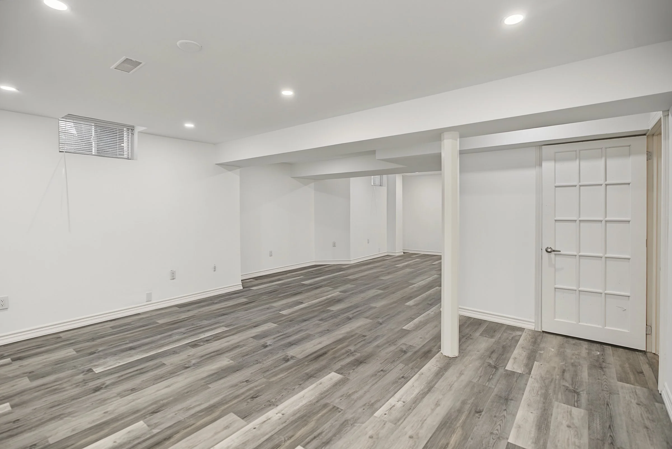
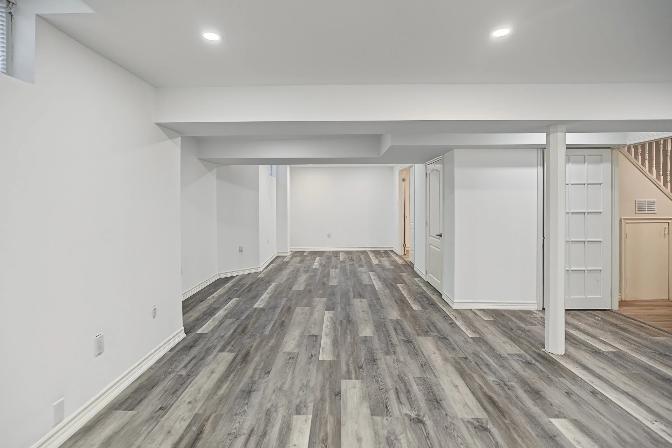
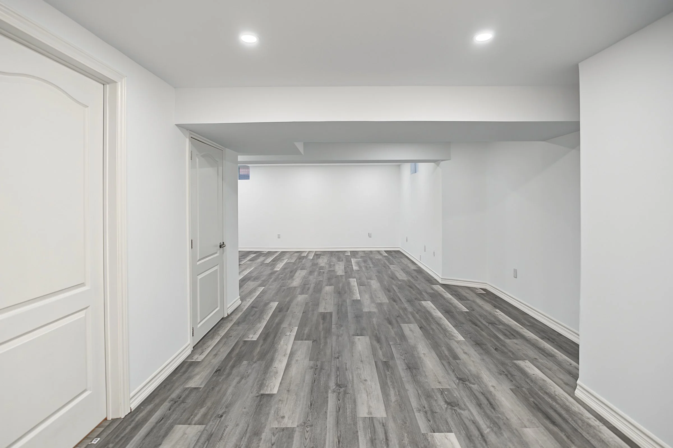
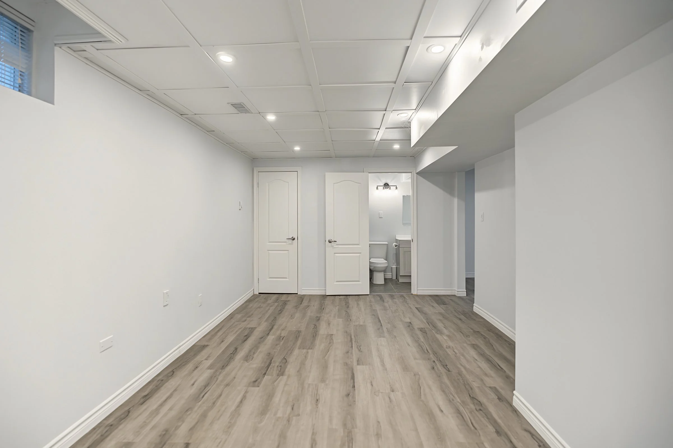
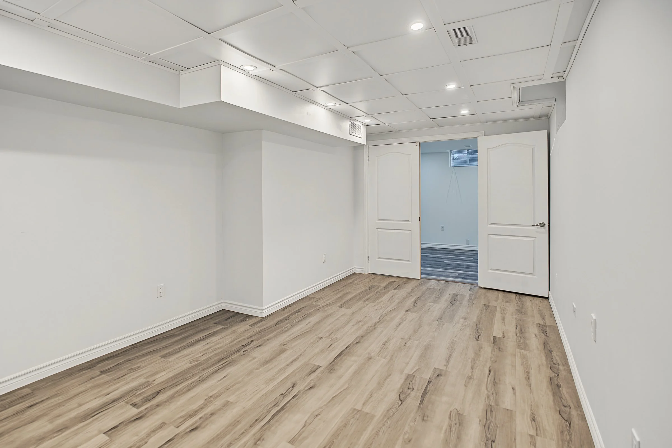
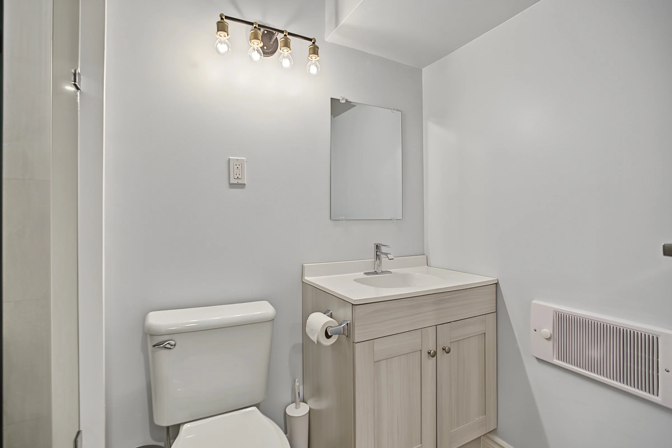
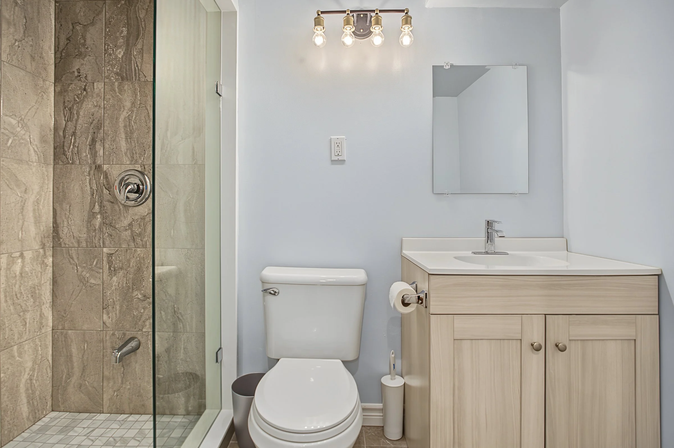
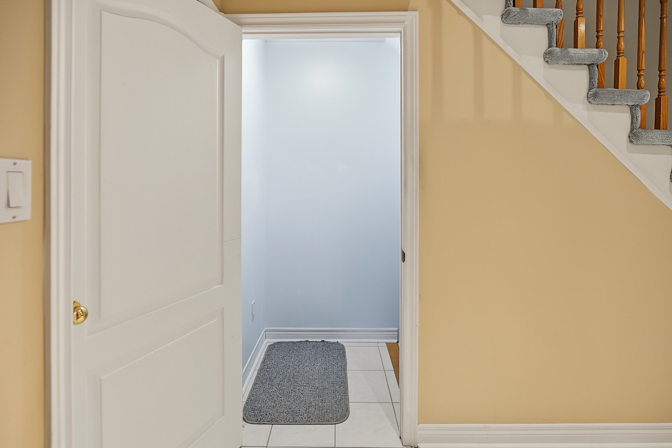
Recently renovated finished basement with a separate side entrance, 3-piece bath, spacious foyer, L-shaped great room, and a large versatile room (5th bedroom potential)—ideal for an in-law suite or rental income.
LOCATION:
Quiet street steps from top-rated schools, parks, community centres, places of worship, and transit.
Virtual Tour
(please click anywhere on the picture below to activate the tour)
Gallery
PROPERTY DETAILS

4 BEDS

3.5 BATHS

4 PARKING
APPROX. 2300 FT²