🛏 𝗕𝗲𝗱: 3+1 | 🛁 𝗕𝗮𝘁𝗵: 2 | 🚘 𝗦𝗽𝗮𝗰𝗲𝘀: 2
📐𝗦𝗶𝘇𝗲: 𝘢𝘱𝘳𝘹. 1500 ft²
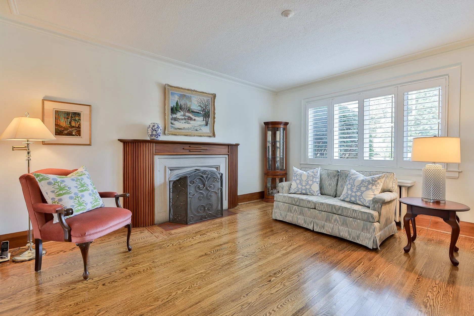
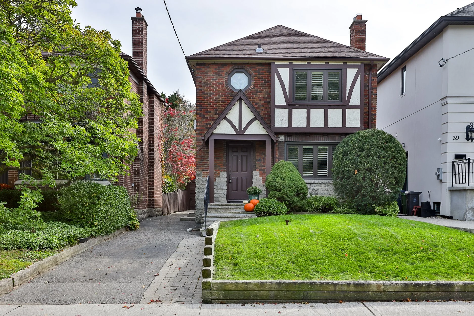
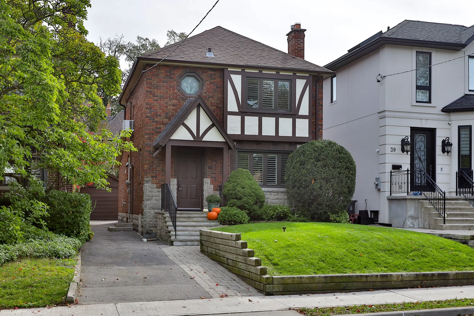
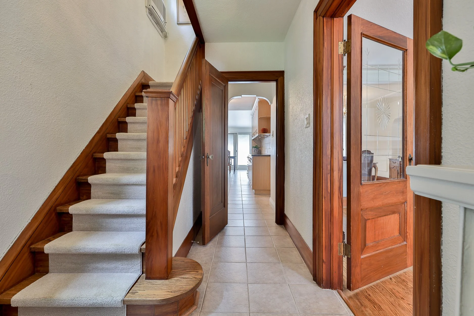
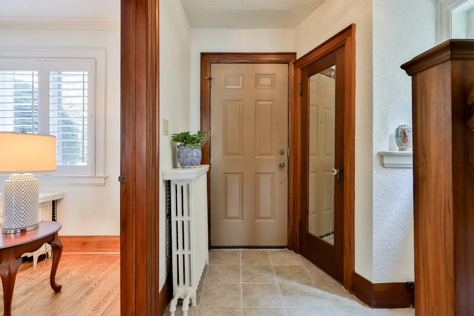
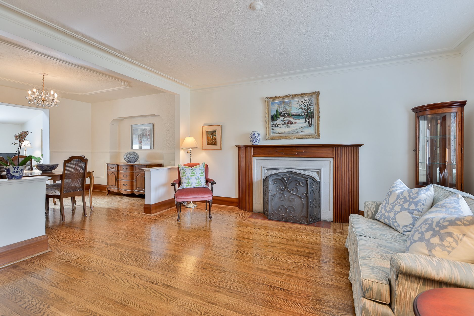
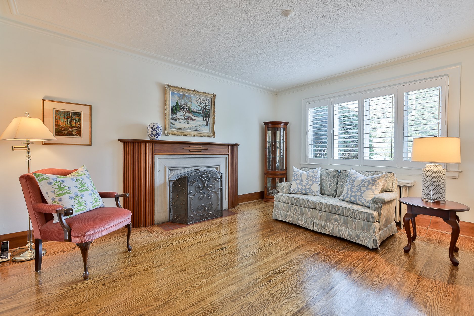
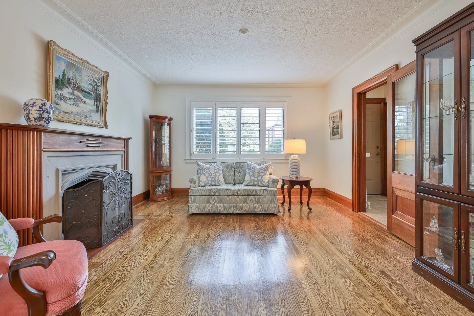
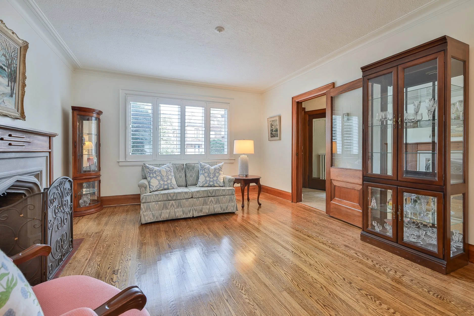
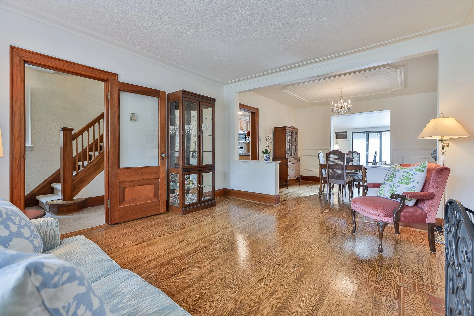
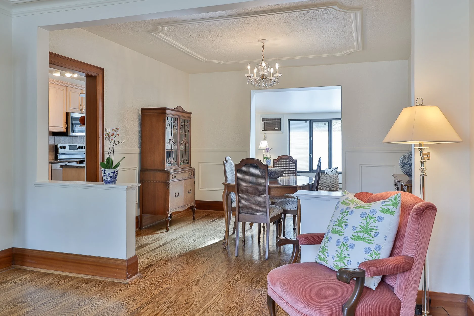
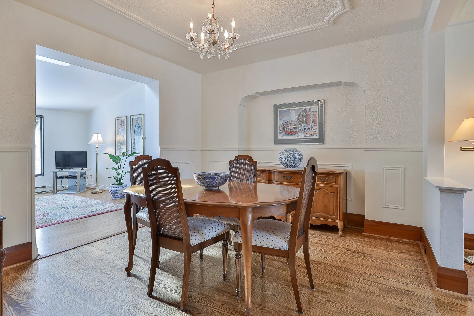
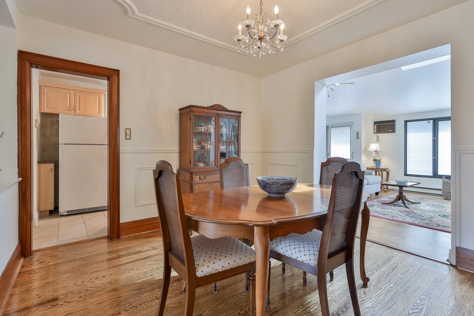
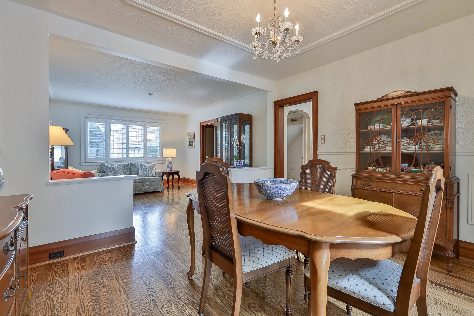
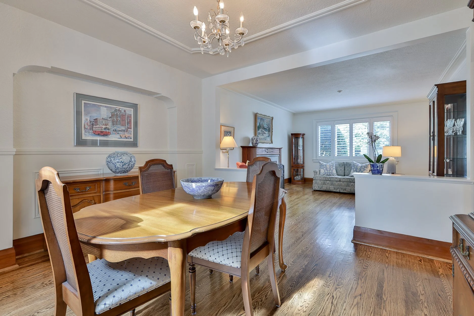
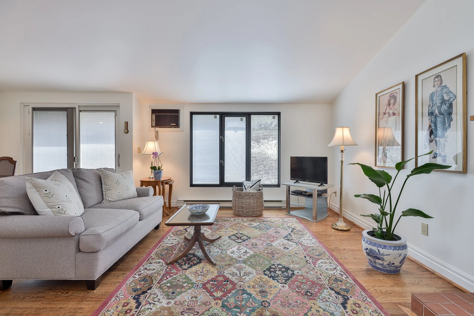
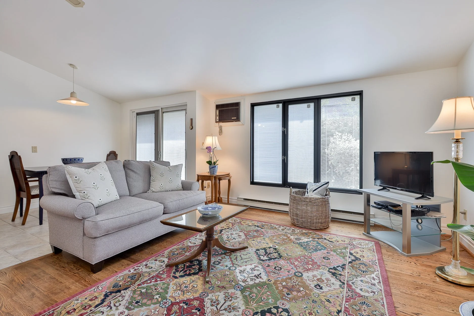
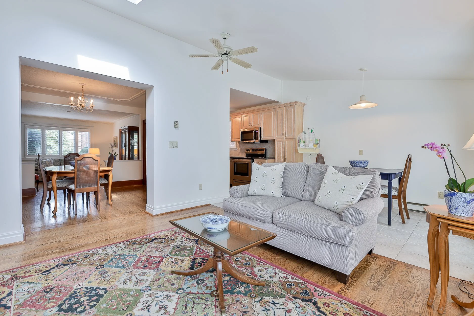
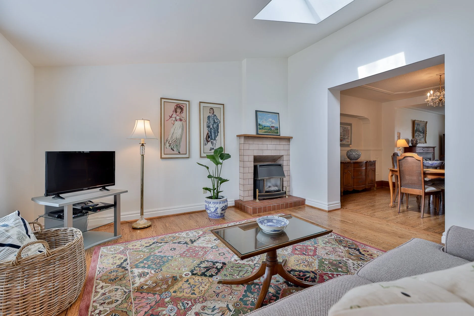
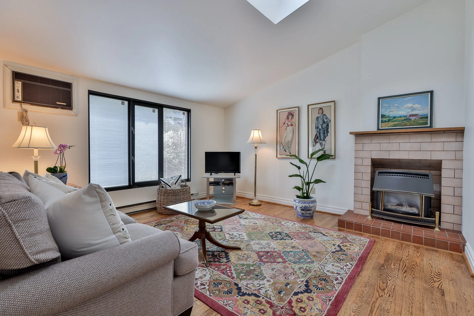
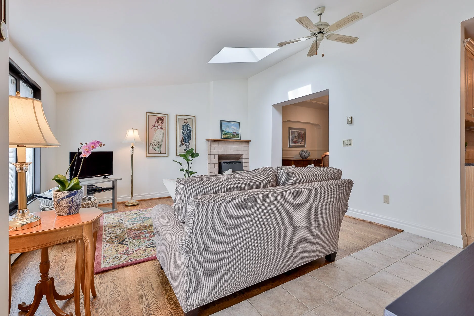
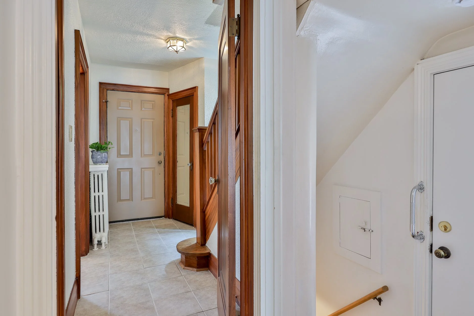
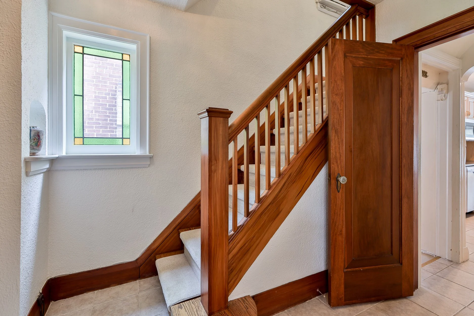
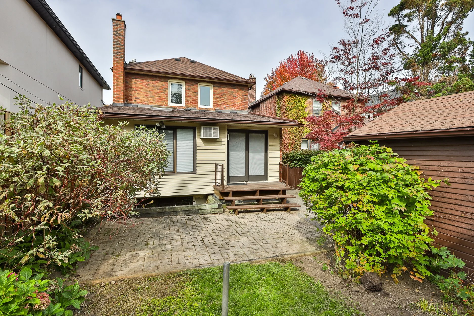
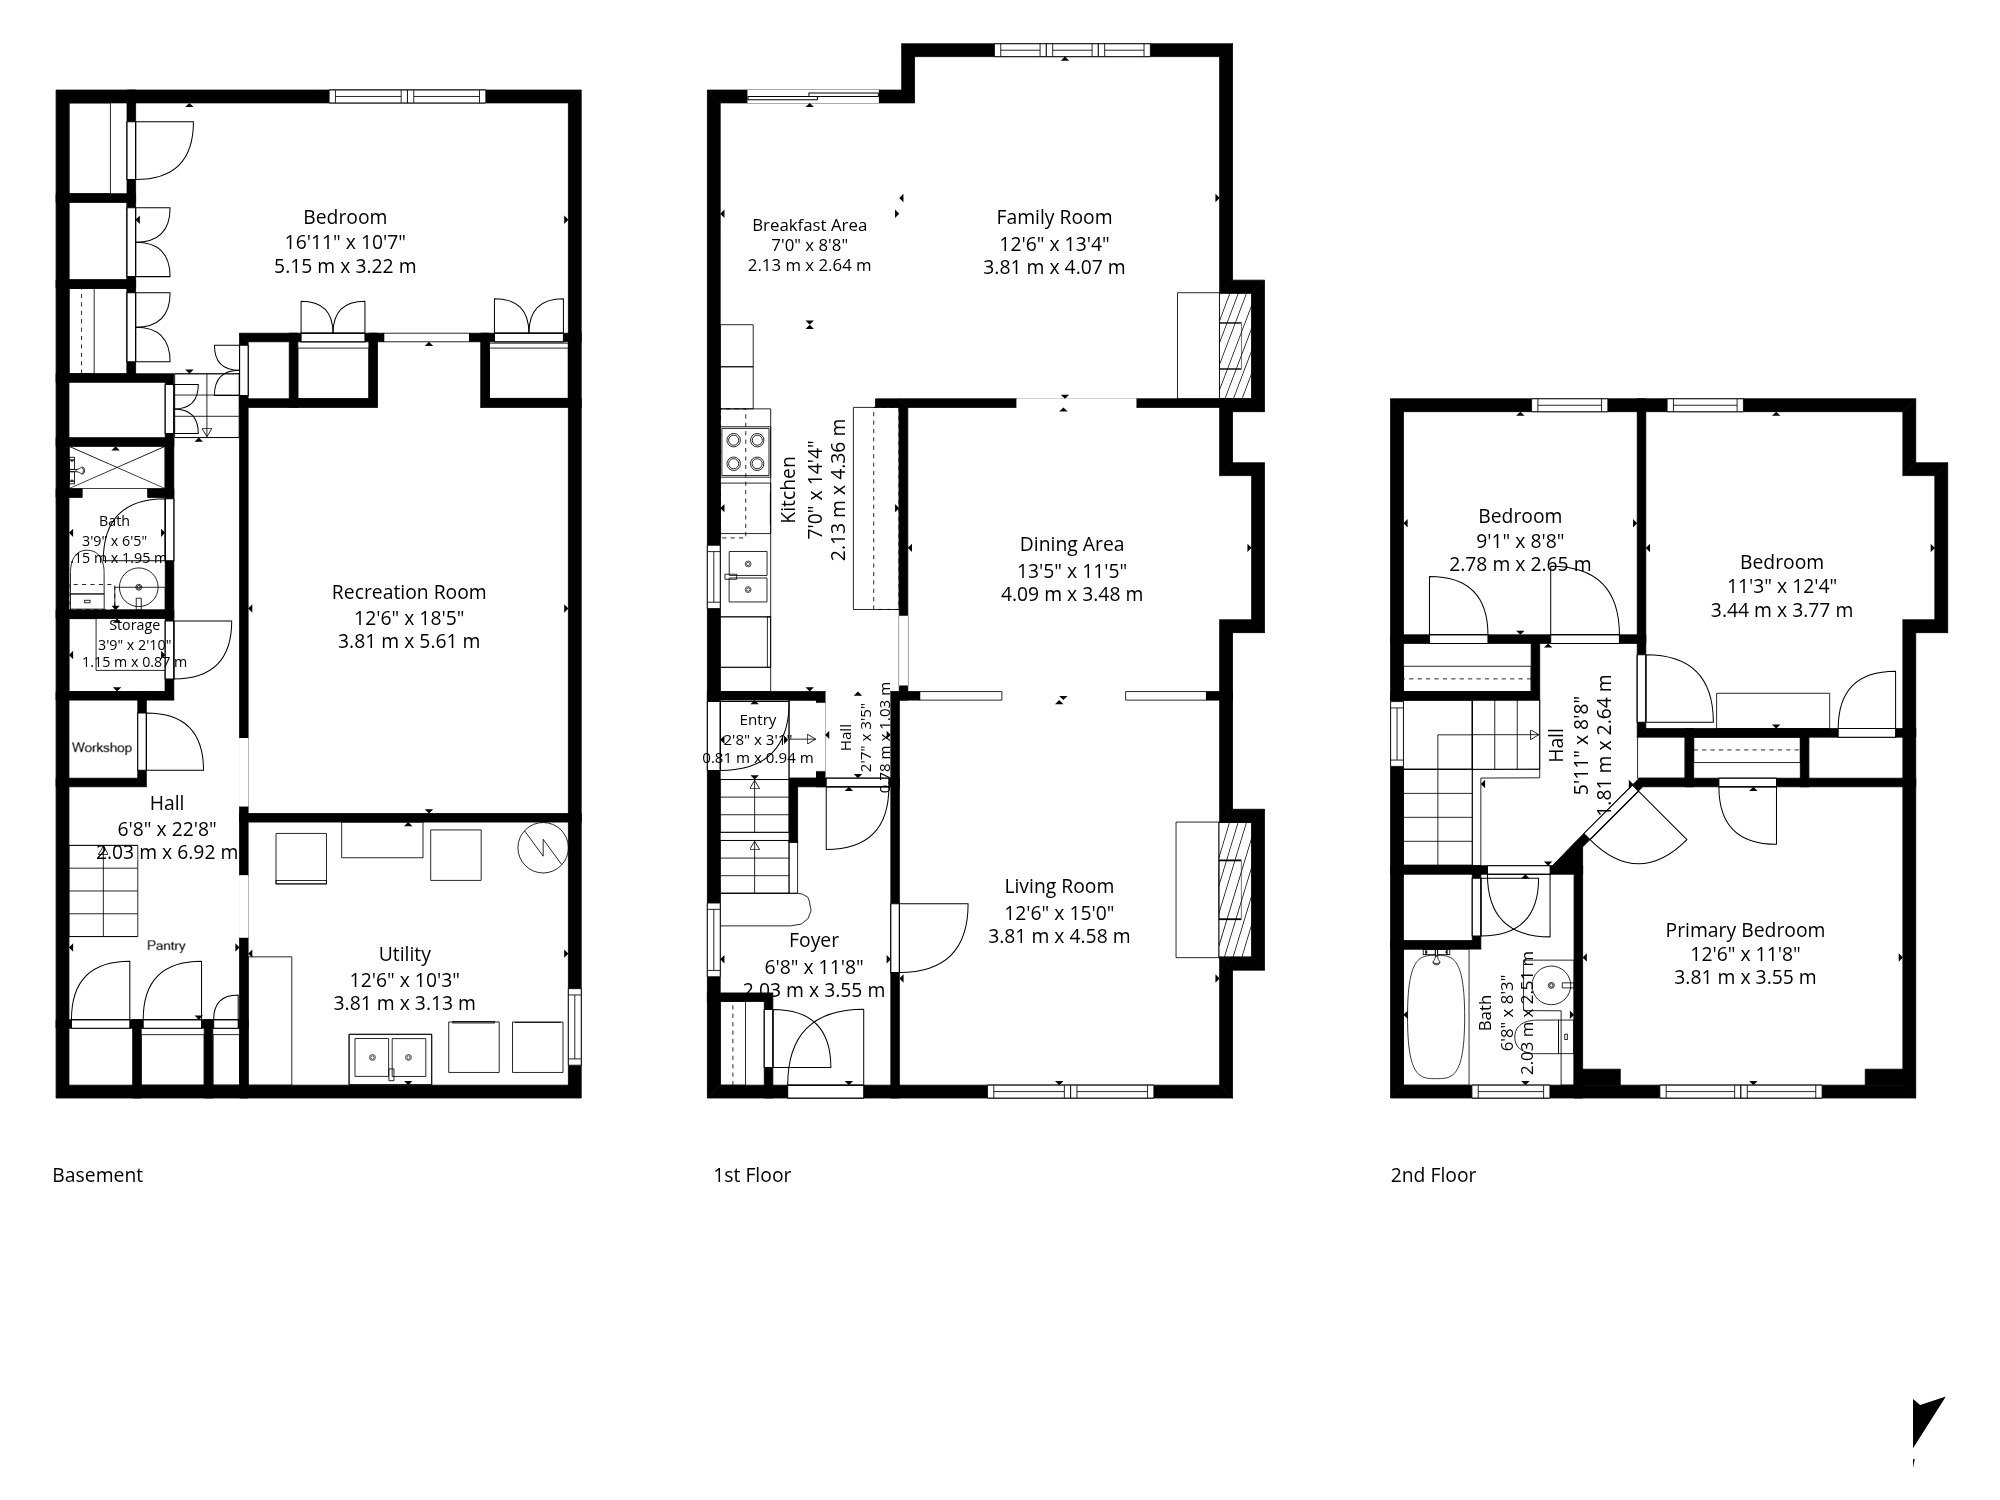
Welcome to a charming South Leaside home offering a thoughtfully designed addition on both the main and lower level, blending the character of a classic Leaside home with the space and light modern families love. The open-concept living & dining rooms retain beautiful traditional details including impeccable gumwood, wainscotting and a cut-glass door, while abundant natural light pours through oversized windows and a skylight in the family room, giving the main floor a bright, contemporary feel. Host Sunday brunch in the dining room, then gather in the family room around the gas fireplace on a cozy afternoon.
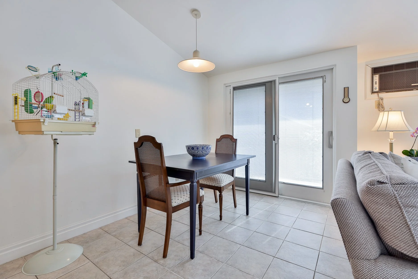
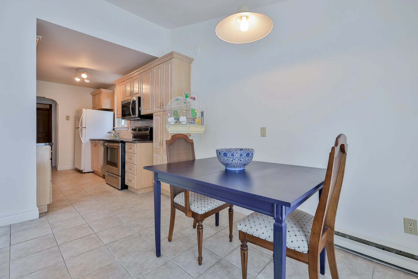
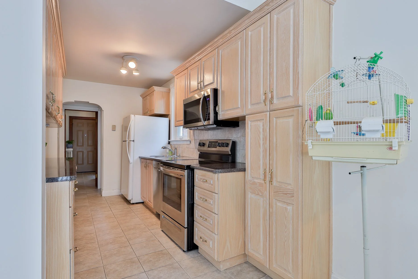
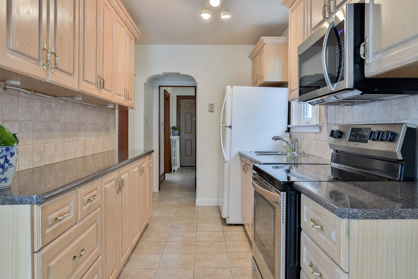
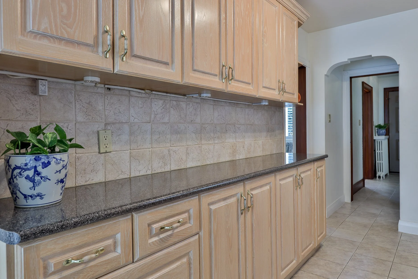
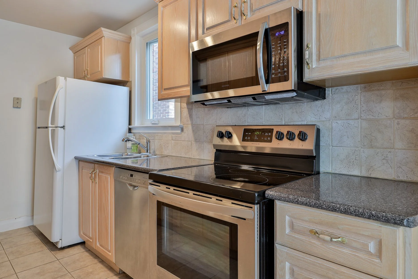
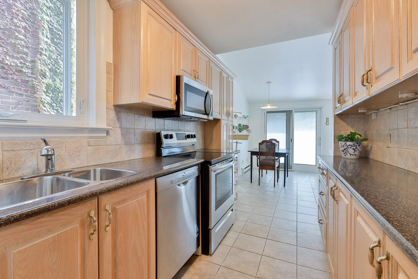
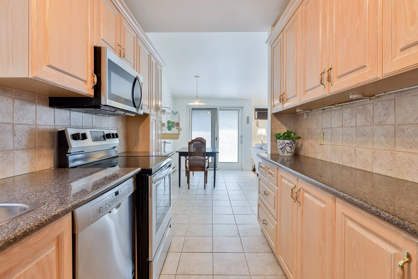
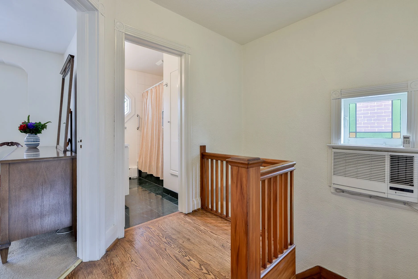
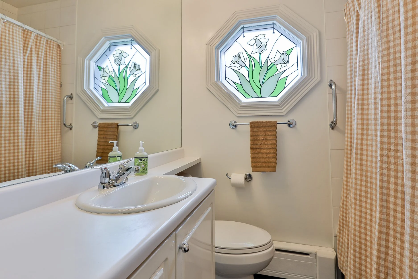
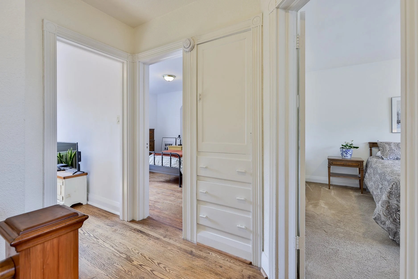
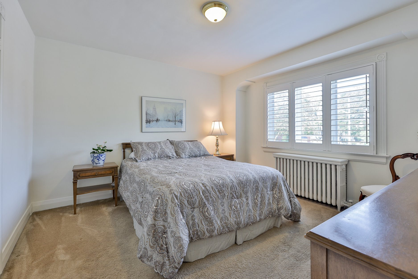
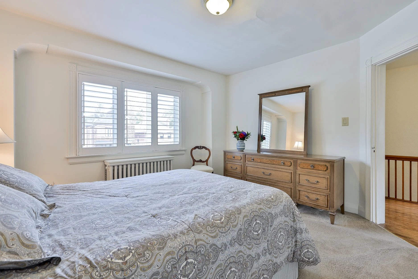
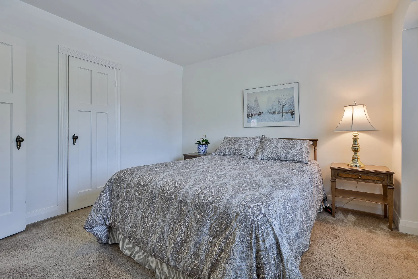
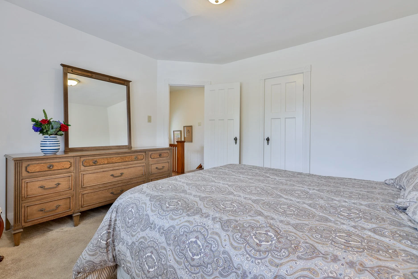
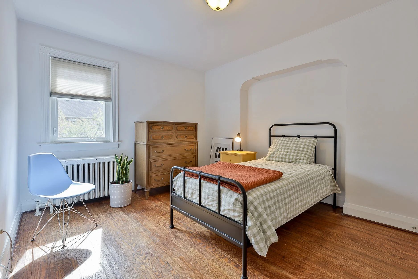
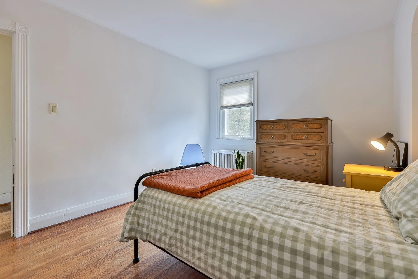
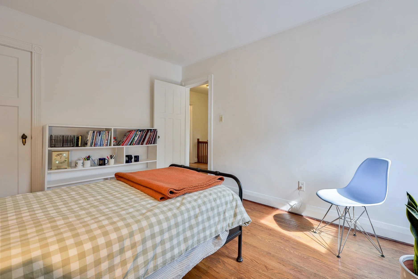
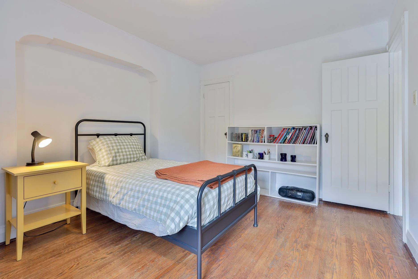
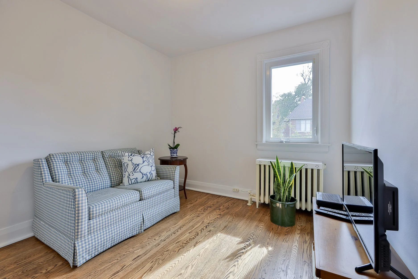
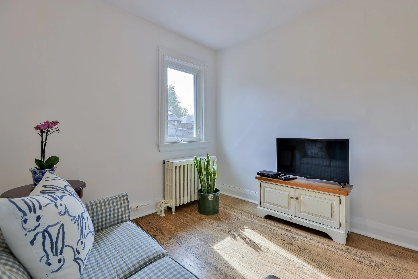

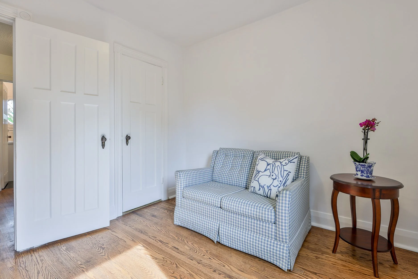
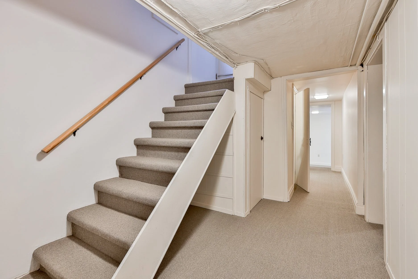
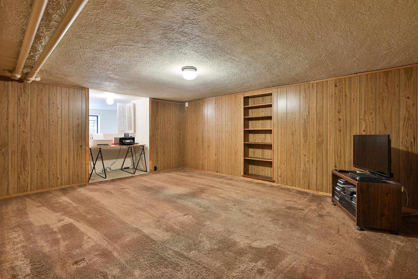
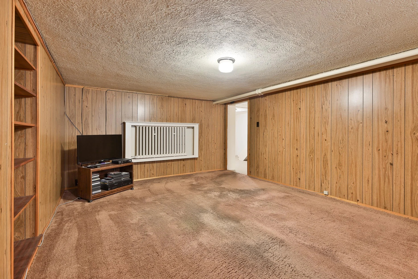
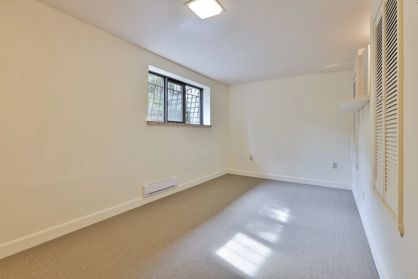
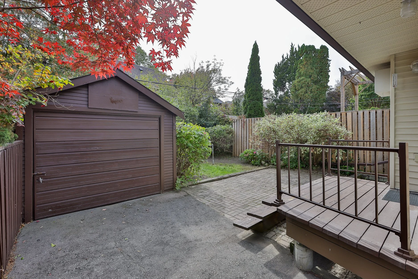
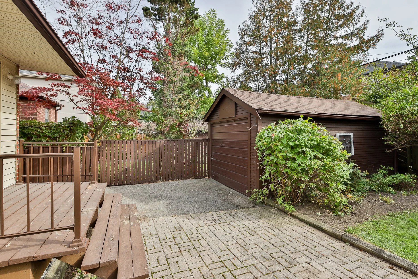
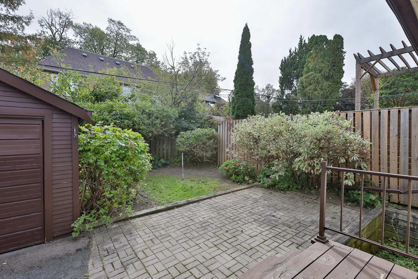
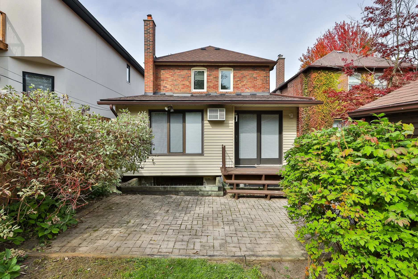
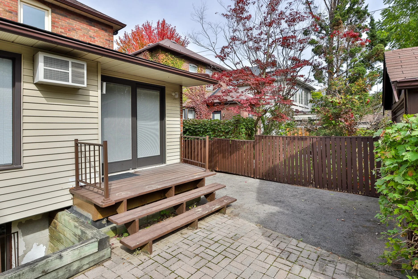
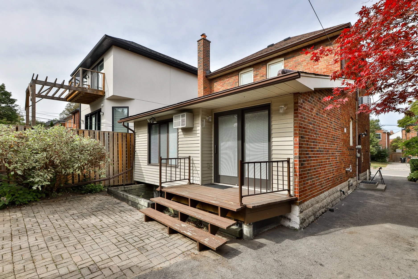
The renovated kitchen, with an extended breakfast area running alongside the family room, makes everyday living easy, offering an ideal breakfast/lunch area, homework station or crafts space overlooking the family room and its glass-door walkout to the garden. Upstairs features an extra-large primary bdrm with a big window and closet, two additional good-sized bdrms and a 4 PC bath complete the upper floor. The lower level offers an oversized wood-panelled recreation room, home office area and a great 4th bdrm created by the addition. With 8-ft ceilings, a huge above-grade window, closets and clever hidden storage for books and games, this addition is perfect for a teenager or as a playroom or guest space. A sump pump and backup battery were added with the lower-level addition. Don't miss the wall-to-wall pantry space behind those closet doors at the bottom of the stairs in the bsmt. And check out the workshop tucked away behind the door, under the stairs.
Families will appreciate the much sought after Rolph Rd Elementary and Bessborough Elementary & Middle Schools, while Trace Manes Park & Leaside Public Library are just around the corner. And you'll enjoy the shops, restaurants & services on Bayview just at your doorstep. Let's not forget the new LRT is close by. A truly special South Leaside home in an unbeatable family neighbourhood.
Virtual Tour
(please click anywhere on the picture below to activate the tour)
Gallery
FLOORPLANS
PROPERTY DETAILS

3+1 BEDS

2 BATHS

2 PARKING

APPROX. 1500 FT²